$860,000 pending
1110 grayton, grosse pointe park, MI 48230
| Beds 4 | Baths 5 | 3,225 Sqft | 0.20 Acres |
|
1 of 46 |
Property Description
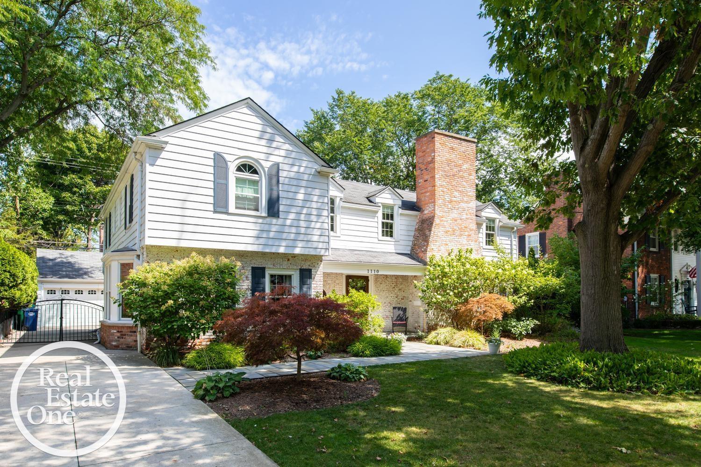
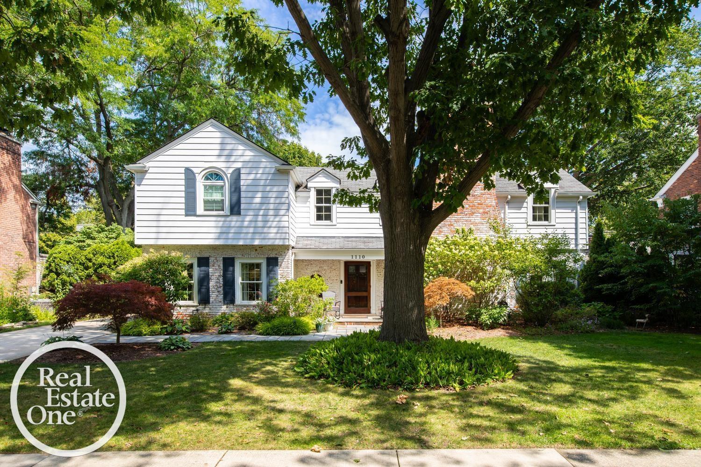
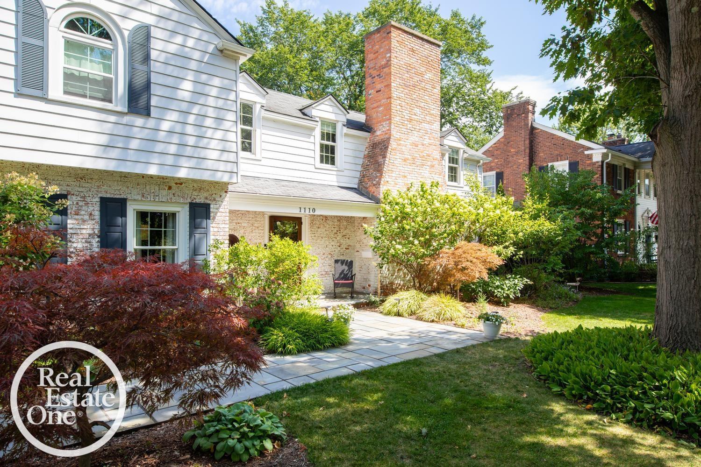
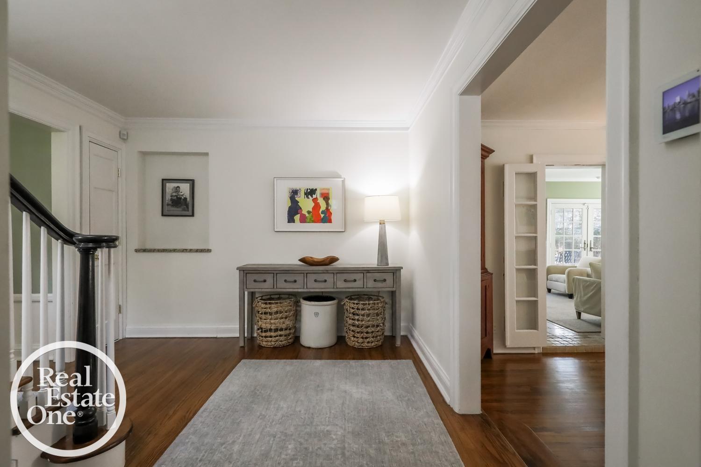
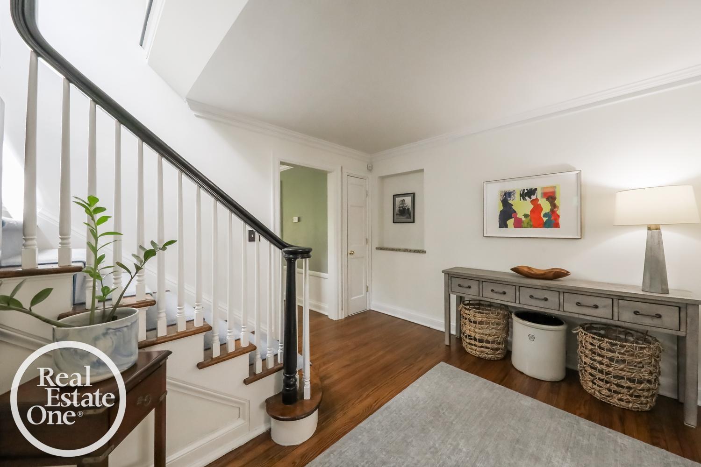
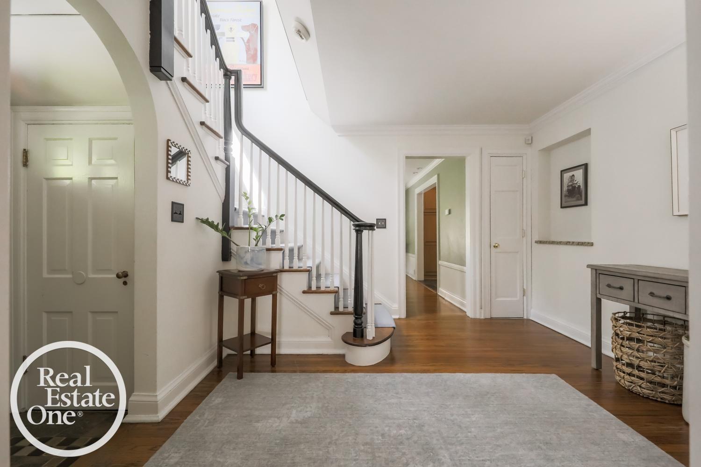
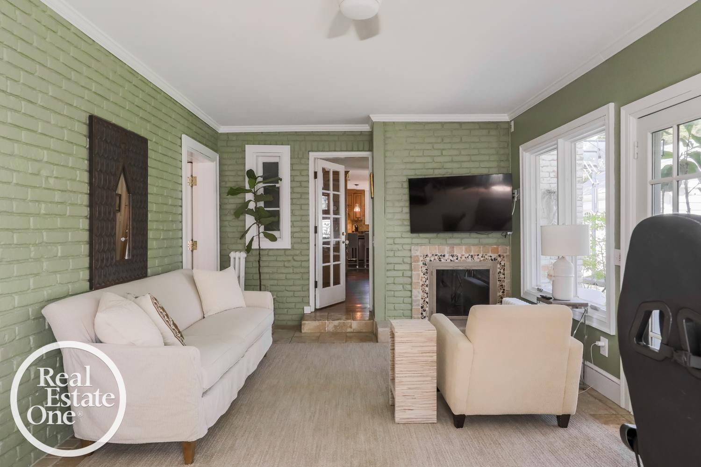
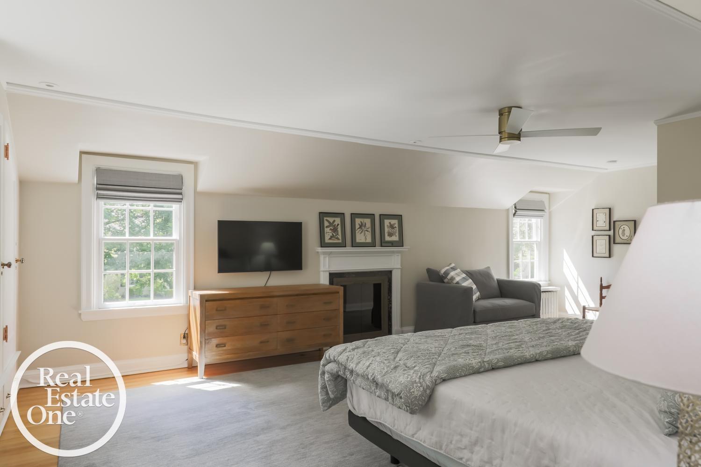
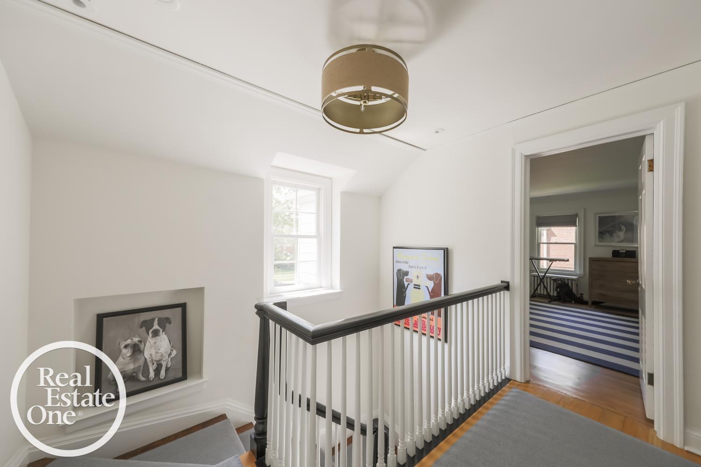
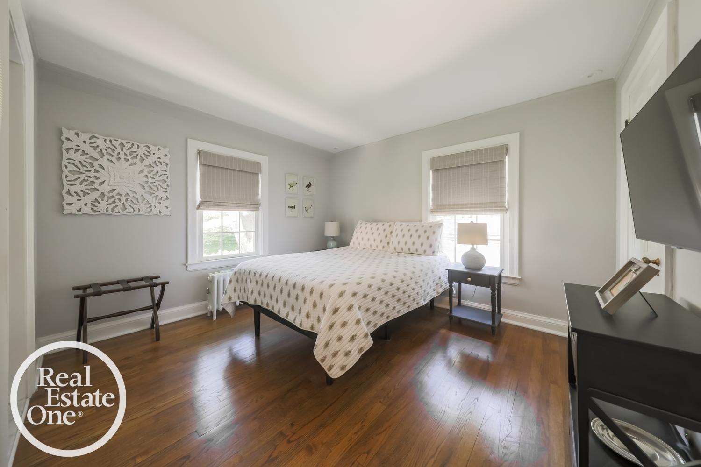
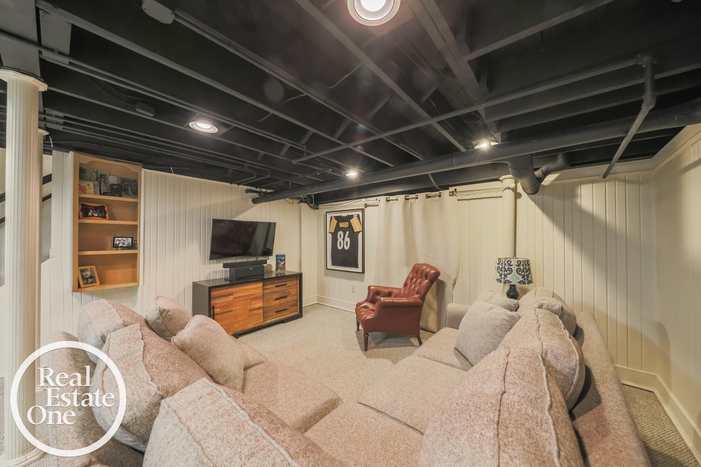
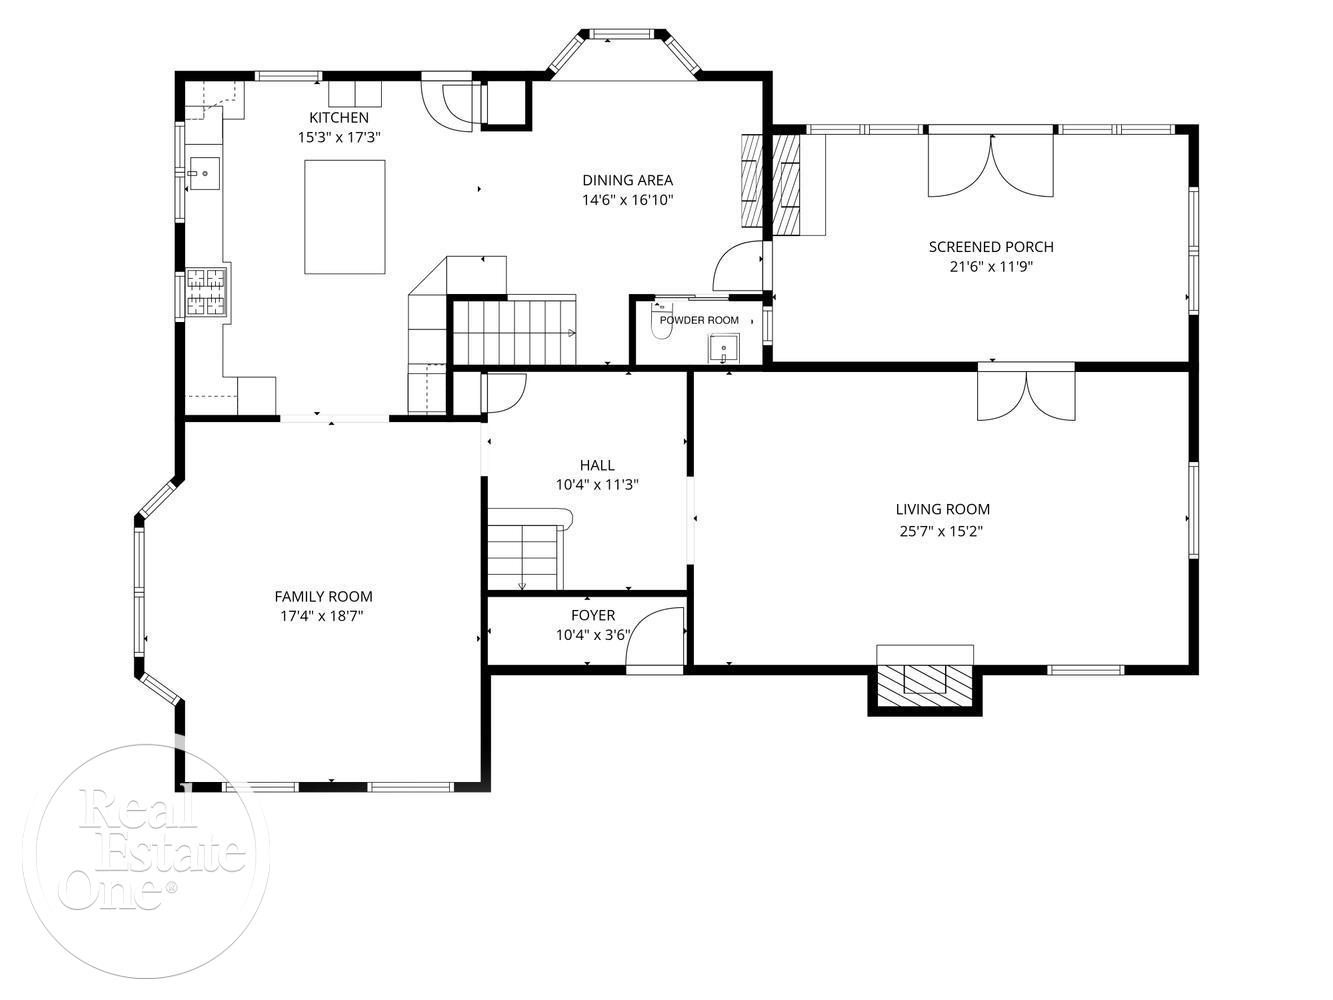
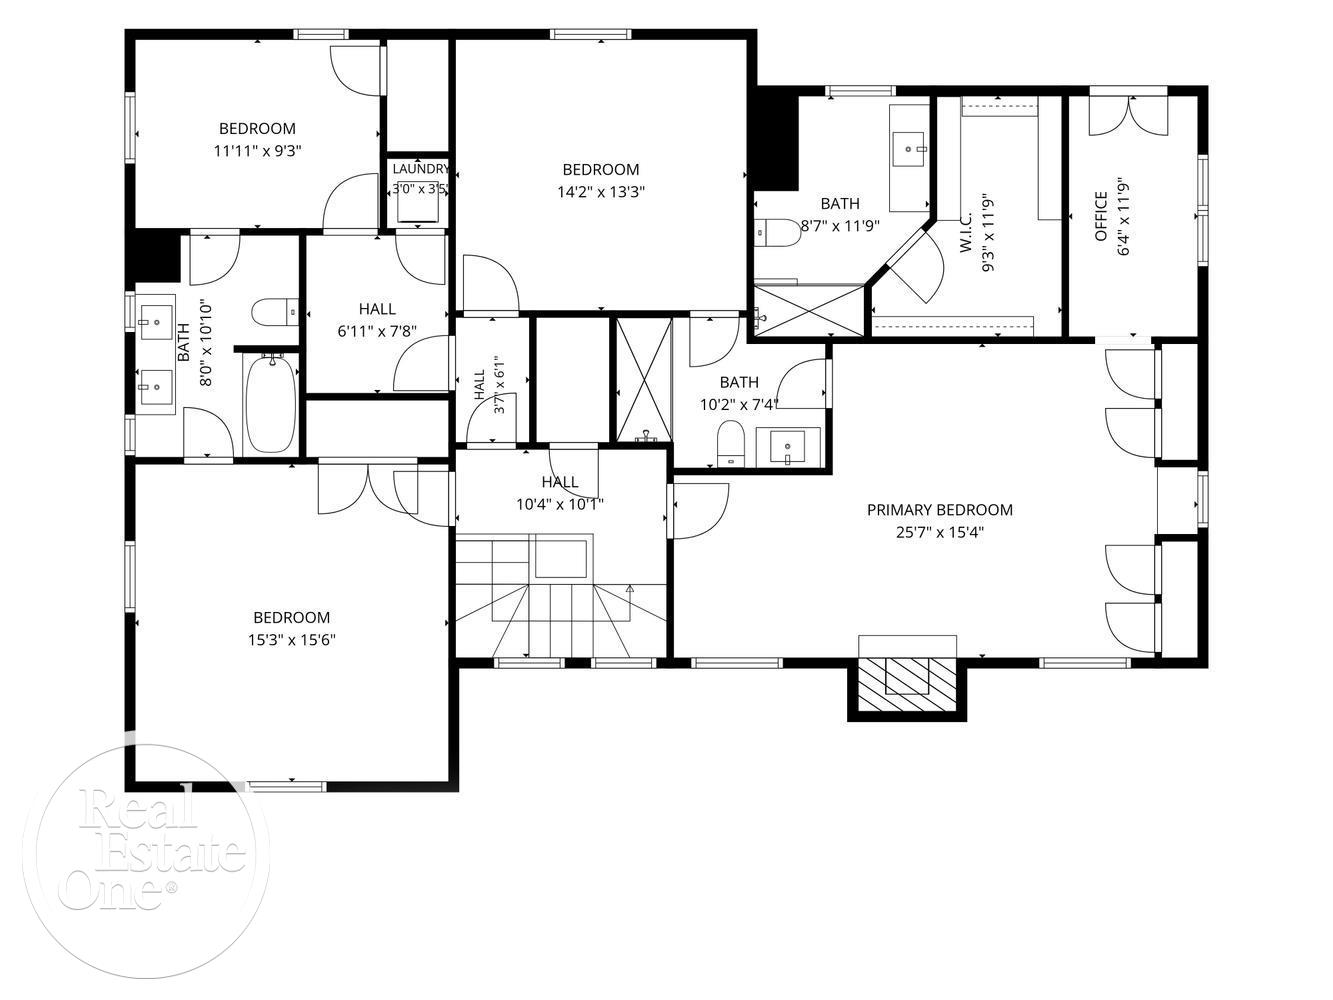
Welcome to exceptional living in this beautifully appointed home, where timeless character meets everyday comfort. Bathed in natural sunlight, the spacious interior offers an effortless flow designed for both entertaining and everyday living. The inviting living room features a beautiful natural fireplace with gas starter, while the oversized family room opens seamlessly to the updated kitchen and dining room with a gas fireplace to make dinner time more cozy. A stunning sunroom adds even more living space, complete with its own gas fireplace and a door wall overlooking and opening to the backyard—perfect for enjoying indoor-outdoor living. Upstairs, the luxurious primary suite is a true retreat. Enjoy your own natural fireplace with gas starter, a generous sitting room with access to a large private balcony, an impressive walk-in closet, and a beautifully finished en suite bath featuring heated floors. Three additional bedrooms provide plenty of space for everyone, with each bedroom offering an attached bath. The Jack-and-Jill bath also features heated floors—a welcome luxury on chilly winter mornings. A conveniently located second-floor laundry room makes everyday living even easier. The finished basement provides even more room to spread out, with a large recreation room and an additional half bath. All of this is ideally situated on a wonderful street just two blocks from the Village of Grosse Pointe, putting shops, restaurants, and neighborhood amenities right at your doorstep. Beautifully maintained, thoughtfully designed, and filled with special details—this is the home you’ve been waiting for!
General Information
Sale Price: $860,000
Price/SqFt: $267
Status: Pending
MLS#: mrsmi50220233
Originating MLS: MiRealSource
City: grosse pointe park
Post Office: grosse pointe park
Schools: grosse pointe public schools
County: Wayne
Subdivision: grosse pointe estates
Acres: 0.2
Lot Dimensions: 75 x 115
Bedrooms:4
Bathrooms:5 (3 full, 2 half)
House Size: 3,225 sq.ft.
Acreage: 0.2 est.
Year Built: 1929
Property Type: Single Family
Style: Colonial
Features & Room Sizes
Bedroom 1: 16x23
Bedroom 2 : 16x16
Bedroom 3: 14x14
Bedroom 4: 10x12
Family Room: 18x15
Greatroom:
Dinning Room: 11x13
Kitchen: 18x15
Livingroom: 15x25
Pole Buildings:
Garage: 2
Garage Description: Detached Garage
Exterior: Aluminum,Brick
Fireplaces: Yes
Fireplace Description: DinRoom Fireplace,FamRoom Fireplace,LivRoom Fireplace,Primary Bedroom Fireplace
Basement: Yes
Basement Description: Block
Foundation : Basement
Cooling: Central A/C
Heating: Boiler
Fuel: Natural Gas
Waste: Public At Street
Watersource: Public Water
Tax, Fees & Legal
Est. Summer Taxes: $8,682
Est. Winter Taxes: $10,456
HOA fees:

Information provided by East Central Association of REALTORS
® Copyright 2026
All information provided is deemed reliable but is not guaranteed and should be independently verified. Participants are required to indicate on their websites that the information being provided is for consumers' personal, non-commercial use and may not be used for any purpose other than to identify prospective properties consumers may be interested in purchasing.
Listing By: Lynne Shine Williams of Real Estate One Grosse Pointe, Phone: 313-886-1000