$304,900 for Sale
2330 hillendale, rochester hills, MI 48309
| Beds 3 | Baths 3 | 1,506 Sqft |
|
1 of 23 |
Property Description
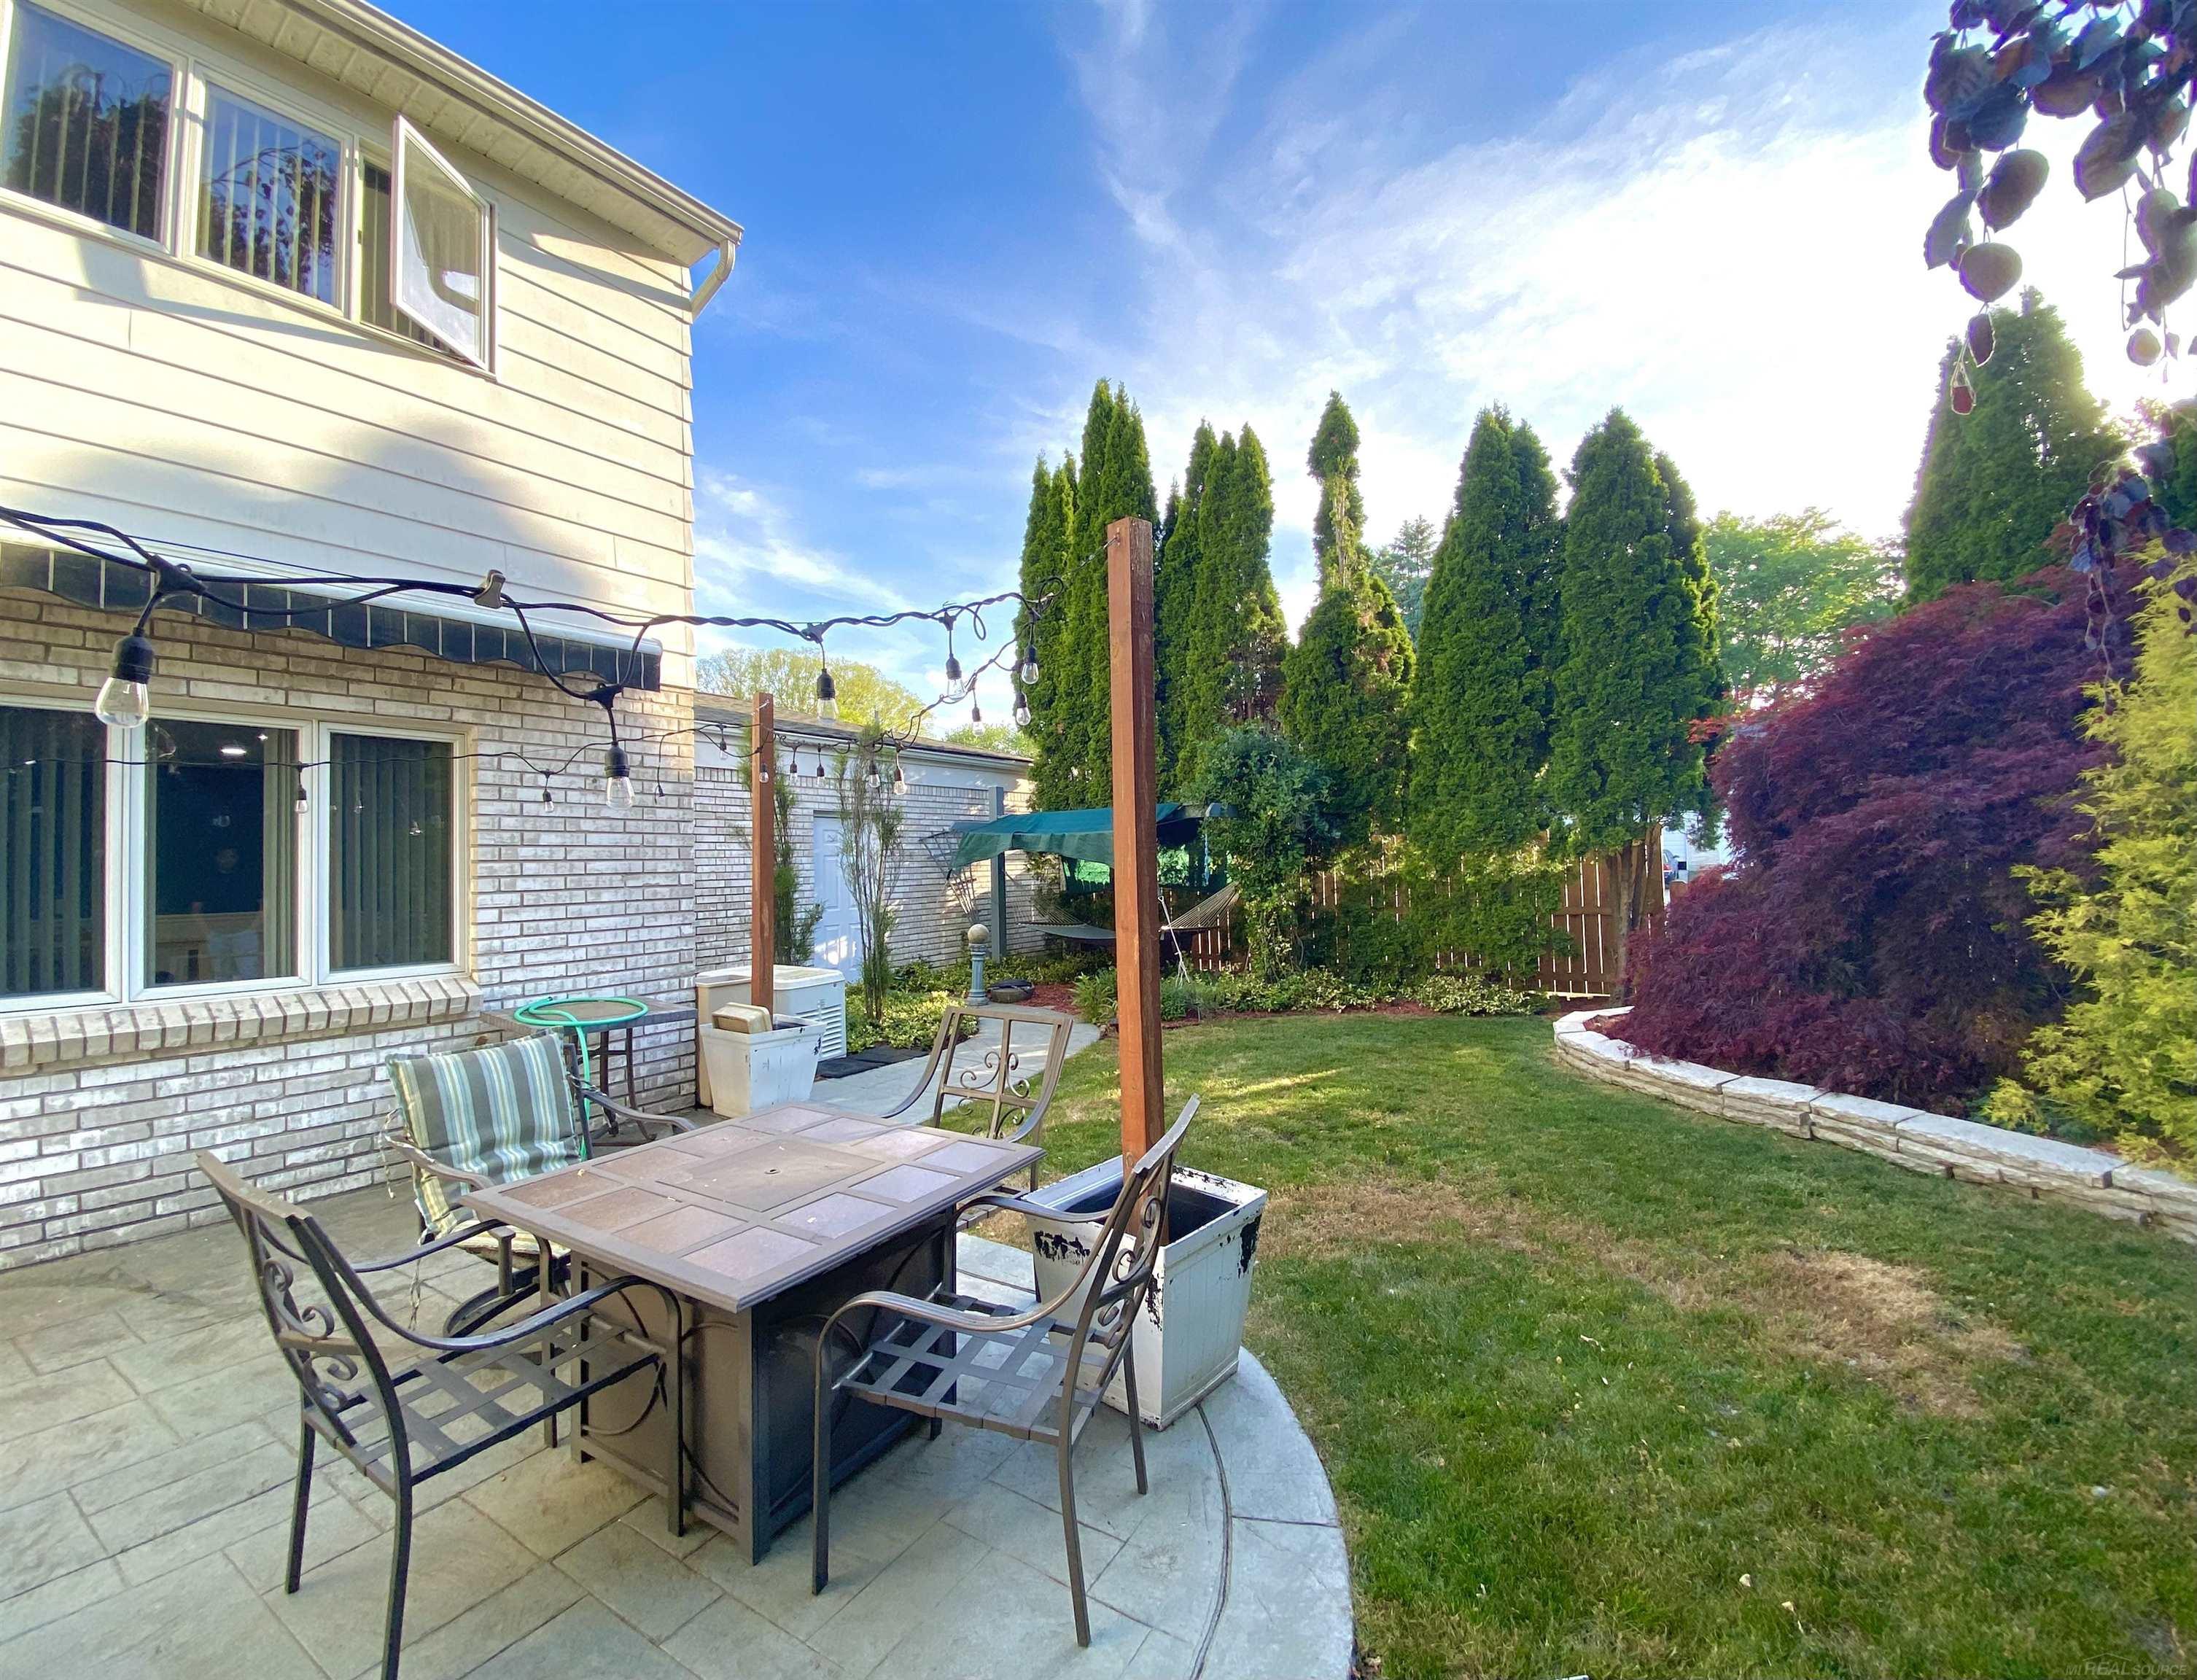
Stunning, updated, move-in ready! This end unit has the biggest floor plan in the complex with 3 bedr/3 bath, finished basement, dining room& breakfast nook, XL fenced yard, 2 car garage and many updates inside. Located in the center of Rochester Hills with award-winning schools, in the midst of all amenities, 3 min away from Elementary school. Many, many updates include: New vinyl flooring upstairs and downstairs. Modern light fixtures and stylish ceiling fans. New HWT (2025). New recessed lights in the liv room. Beautiful accent wall in Master bedroom. Modern barn door in the walk-in closet upstairs. Your guests will comment on the elegant look of beautiful circular staircase and stylish decor. Master Bedroom has its own full bath with shower and walk-in closet, Another full bath upstairs is updated with beautiful tile. Need private office? Set it up upstairs in the 3d bedroom loft area or in the partially finished basement with generator- your choice. Next to the kitchen is a breakfast nook and a separate dining room (updated in 2025). Easily entertain your guests inside or outside - the door wall from the dining area takes you to the stunning patio overlooking XL fenced backyard with new privacy fence (2025) and professional landscaping. Large pool area and the grounds near the clubhouse are well maintained by association. Move-in, unpack your back and enjoy summer in this beautiful condo, maintenance-free. Make strong Offer today!
General Information
Sale Price: $304,900
Price/SqFt: $202
Status: Active
MLS#: mrsmi50211113
Originating MLS: MiRealSource
City: rochester hills
Post Office: rochester hills
Schools: rochester community school district
County: Oakland
Subdivision: stratford manor
Bedrooms:3
Bathrooms:3 (2 full, 1 half)
House Size: 1,506 sq.ft.
Acreage:
Year Built: 1972
Property Type: Condominium
Style: Colonial
Features & Room Sizes
Bedroom 1: 12x15
Bedroom 2 : 12x11
Bedroom 3: 11x12
Bedroom 4:
Family Room:
Greatroom:
Dinning Room: 10x10
Kitchen: 15x12
Livingroom: 18x14
Pole Buildings:
Paved Road: City/County,Paved Street
Garage: 2
Garage Description: Attached Garage
Exterior: Brick
Basement: Yes
Basement Description: Partially Finished
Foundation : Basement
Appliances: Dishwasher,Disposal,Dryer,Humidifier,Microwave,Range/Oven,Refrigerator,Washer
Cooling: Ceiling Fan(s),Central A/C
Heating: Forced Air
Fuel: Natural Gas
Waste: Public Sanitary
Watersource: Public Water
Tax, Fees & Legal
Est. Summer Taxes: $1,798
Est. Winter Taxes: $1,665
HOA fees: 500
HOA fees Period: Monthly

Information provided by East Central Association of REALTORS
® Copyright 2026
All information provided is deemed reliable but is not guaranteed and should be independently verified. Participants are required to indicate on their websites that the information being provided is for consumers' personal, non-commercial use and may not be used for any purpose other than to identify prospective properties consumers may be interested in purchasing.
Listing By: Natallia Burgess of Sky High Agency LLC, Phone: 248-955-5888