$750,000 for Sale
2983 sandy oaks, fort gratiot, MI 48059
| Beds 4 | Baths 5 | 3,702 Sqft | 0.23 Acres |
|
1 of 52 |
Property Description
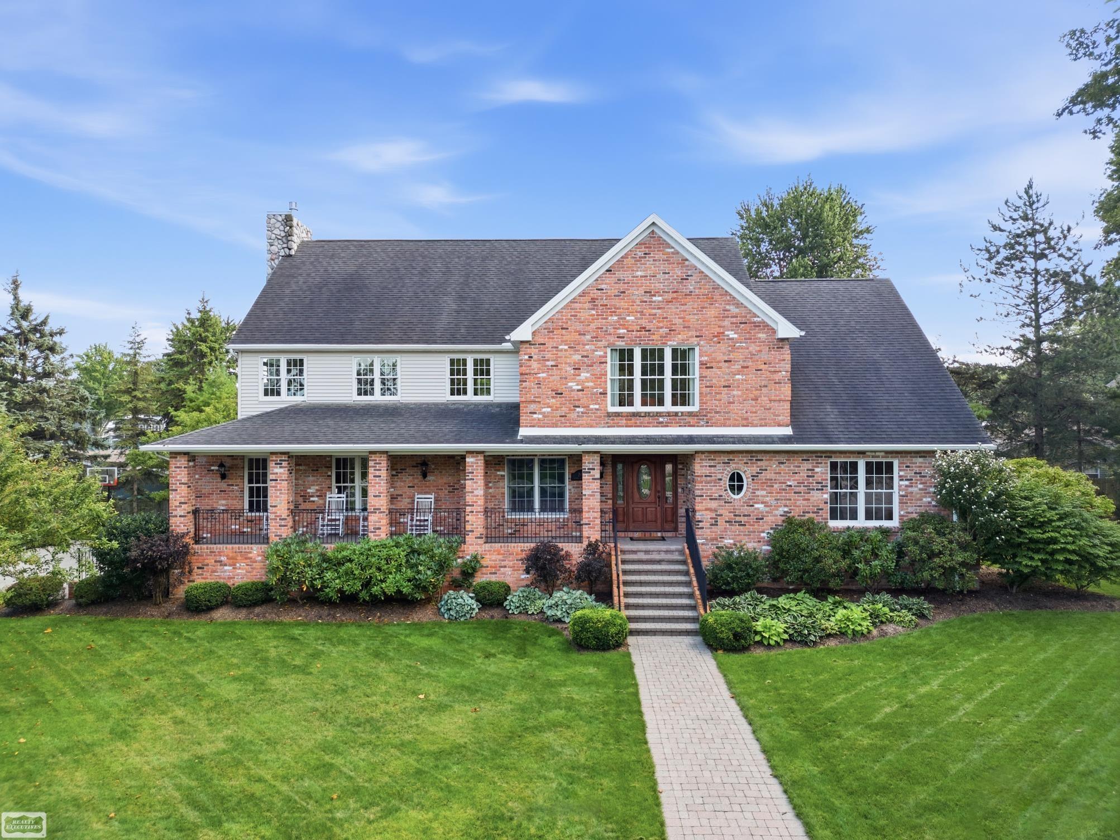
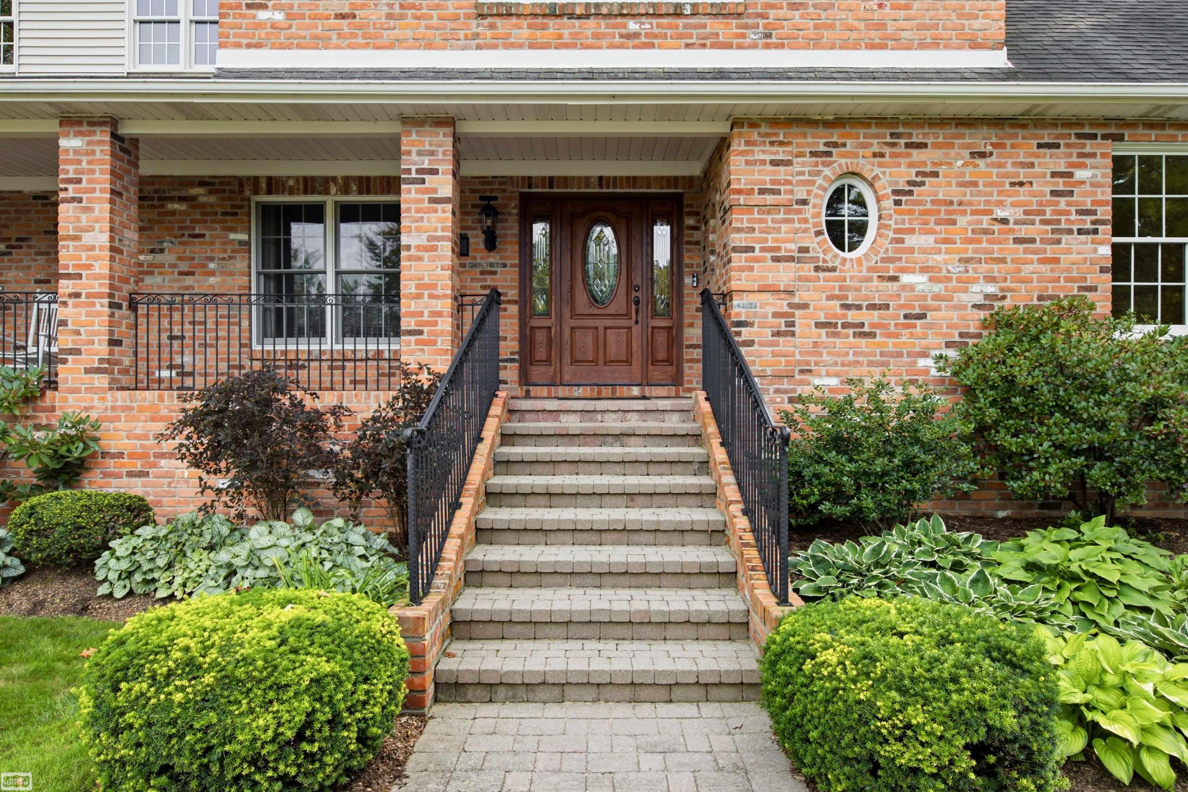
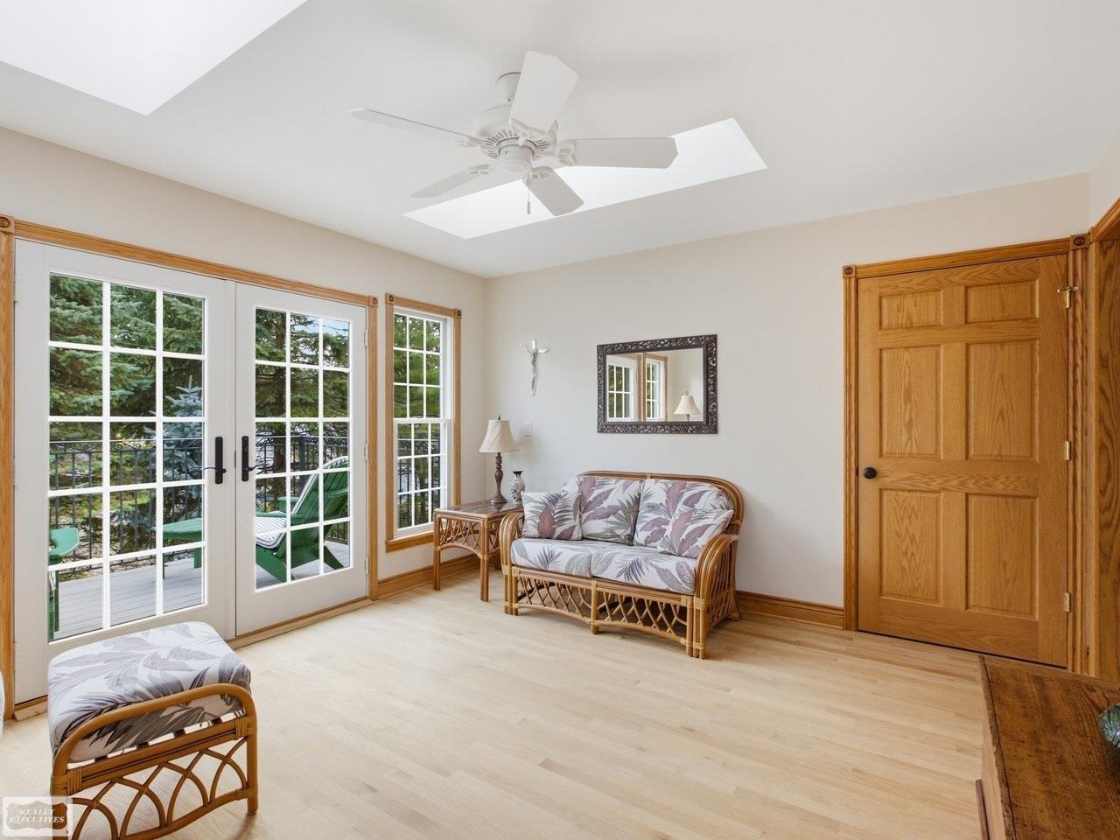
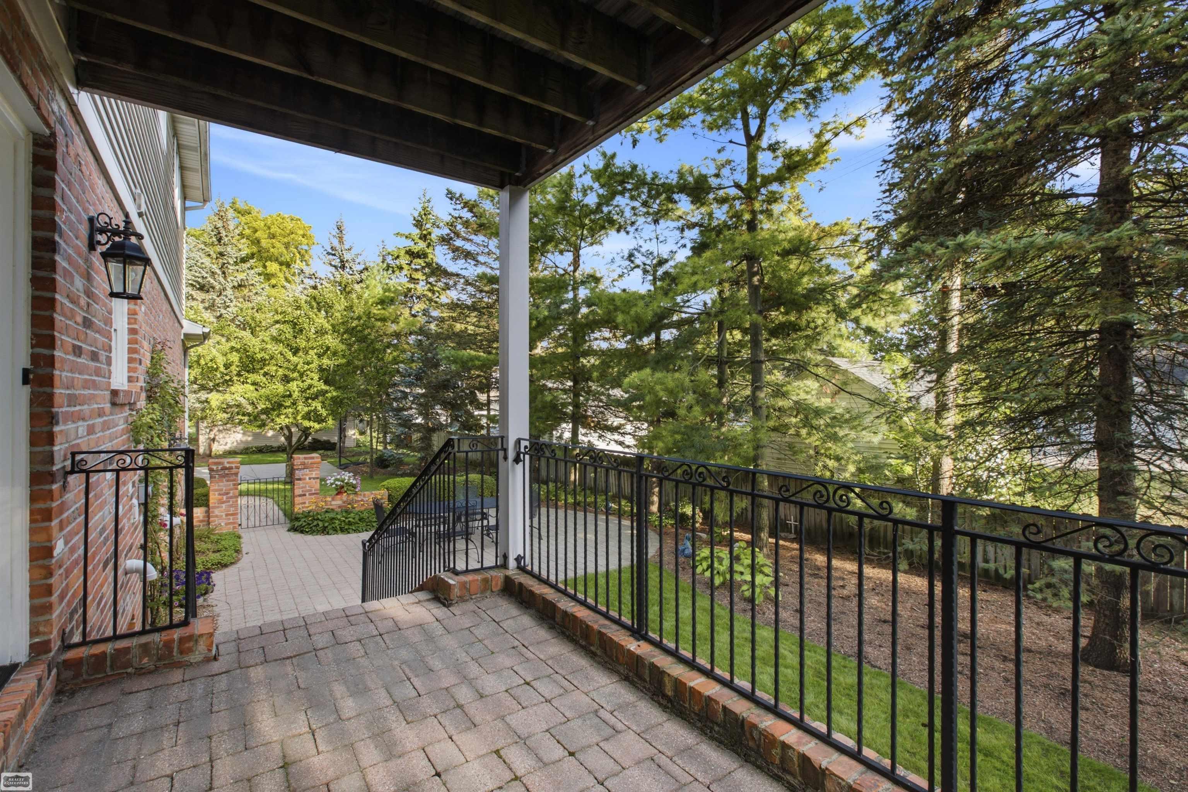
Lake Huron living at its best! Enjoy beautiful water views and a private neighborhood with beach access and pickleball/tennis court. Impressive paverstone front porch w/ custom wrought iron railings invite you into this custom home designed for entertaining, featuring a spacious open Great Room with hickory kitchen, dining area, walk-in pantry, hardwood floors, and dramatic floor-to-ceiling cultured stone fireplace with wonderful views of the Lake. Sun-filled sitting room with skylights and French doors opening to relaxing balcony. Two primary suites—one on each level—offer flexibility for guests or family. Finished daylight basement includes egress, bath, workroom, and abundant storage, with wide access from the garage. Oversized 2.5-car garage with storage above. Zoned heating/cooling and quality solid-wood doors and trim. Exceptional landscape and peaceful paverstone patio complete this exceptional waterfront lifestyle home.
Waterfront
Water Name: lake huron
Water Description: All Sports Lake,Lake/River Access,Water View,Beach Access,Shared Waterfront,Great Lake
General Information
Sale Price: $750,000
Price/SqFt: $203
Status: Active
MLS#: mrsmi50221516
Originating MLS: MiRealSource
City: fort gratiot twp
Post Office: fort gratiot
Schools: port huron area school district
County: St. Clair
Subdivision: sandy oaks condos
Acres: 0.23
Lot Dimensions: 101x101
Bedrooms:4
Bathrooms:5 (2 full, 3 half)
House Size: 3,702 sq.ft.
Acreage: 0.23 est.
Year Built: 2005
Property Type: Single Family
Style: Colonial,Contemporary
Features & Room Sizes
Bedroom 1: 15x12
Bedroom 2 : 16x14
Bedroom 3: 12x12
Bedroom 4: 12x10
Family Room:
Greatroom:
Dinning Room: 15x12
Kitchen: 16x15
Livingroom:
Pole Buildings:
Garage: 2.5
Garage Description: Attached Garage,Basement Access,Electric in Garage,Side Loading Garage
Exterior: Brick,Vinyl Siding
Exterior Misc: Exterior Balcony,Lawn Sprinkler,Patio,Porch,Tennis Court(s)
Fireplaces: Yes
Fireplace Description: Gas Fireplace,Grt Rm Fireplace
Basement: Yes
Basement Description: Egress/Daylight Windows,Finished
Foundation : Basement
Appliances: Dishwasher,Disposal,Dryer,Microwave,Range/Oven,Refrigerator,Trash Compactor,Washer
Cooling: Ceiling Fan(s),Central A/C
Heating: Forced Air
Fuel: Natural Gas
Waste: Public Sanitary
Watersource: Public Water
Tax, Fees & Legal
Est. Summer Taxes: $3,381
Est. Winter Taxes: $2,689
HOA fees: 500
HOA fees Period: Yearly

Information provided by East Central Association of REALTORS
® Copyright 2026
All information provided is deemed reliable but is not guaranteed and should be independently verified. Participants are required to indicate on their websites that the information being provided is for consumers' personal, non-commercial use and may not be used for any purpose other than to identify prospective properties consumers may be interested in purchasing.
Listing By: Lori Sheridan of Realty Executives Home Towne Chesterfield, Phone: 586-949-8300