$2,299,000 for Sale
32824 n river, harrison twp, MI 48045
| Beds 4 | Baths 5 | 5,601 Sqft | 0.37 Acres |
|
1 of 44 |
Property Description
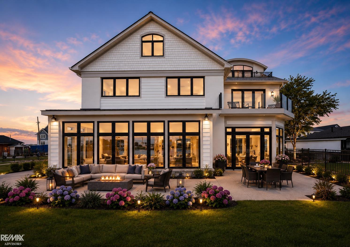
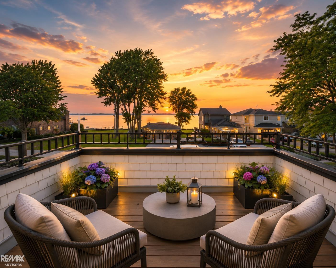
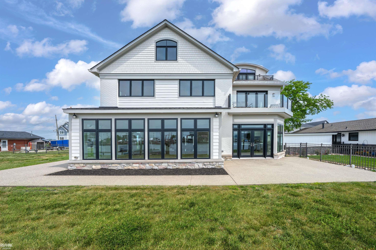
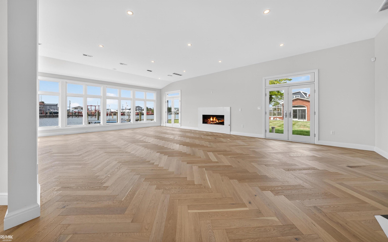
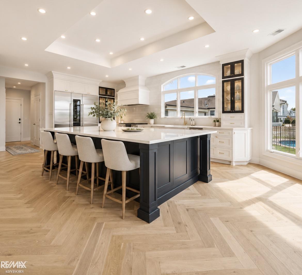
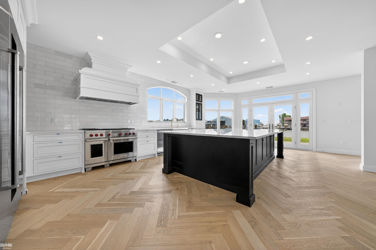
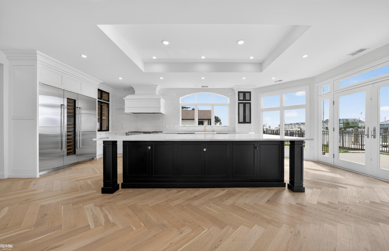
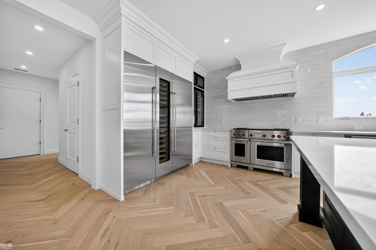
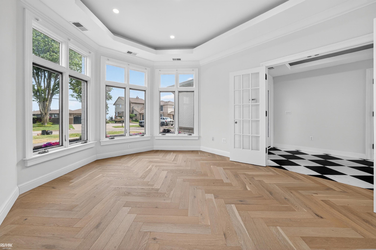
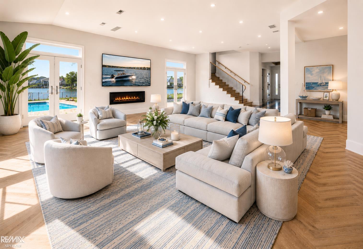
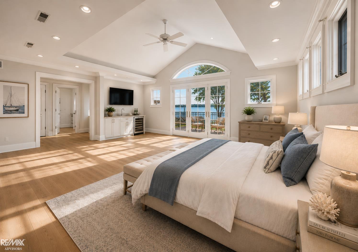
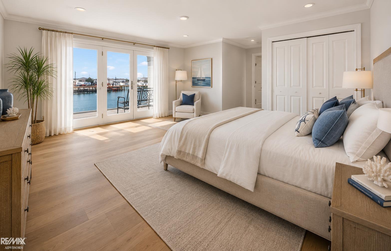
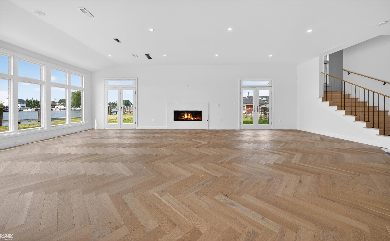
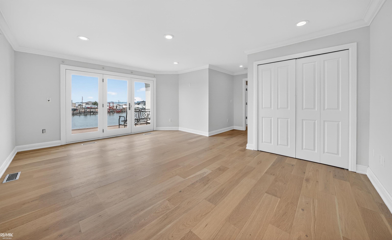
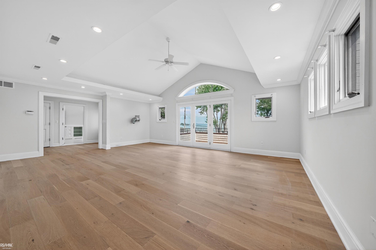
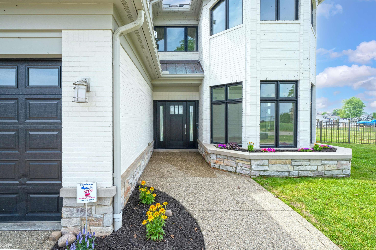
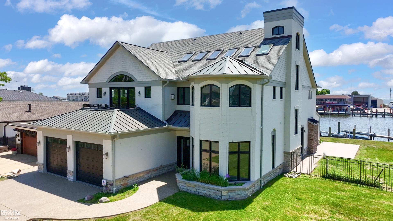
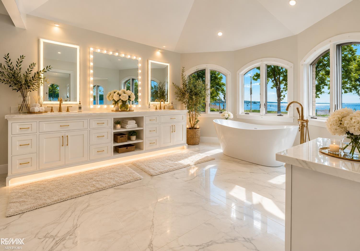
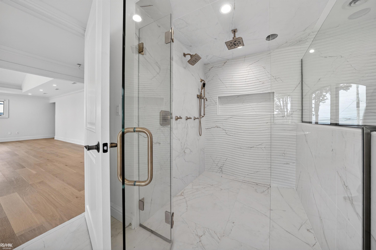
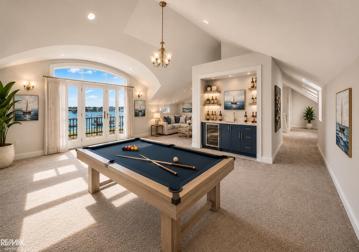
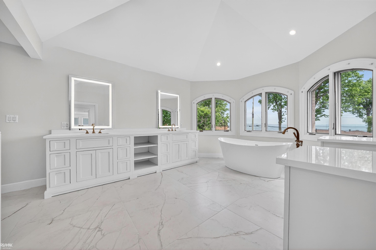
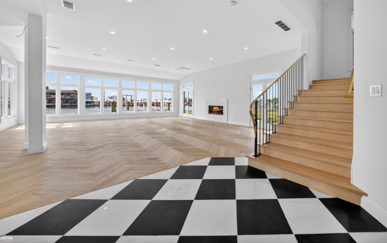
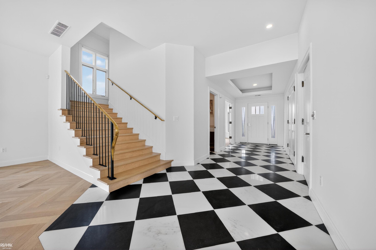
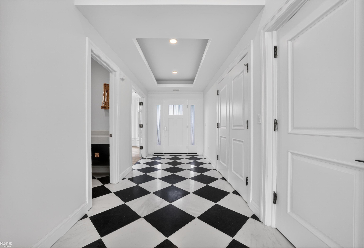
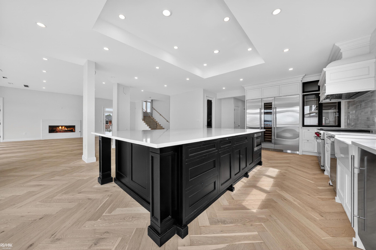
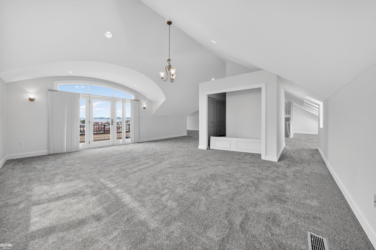
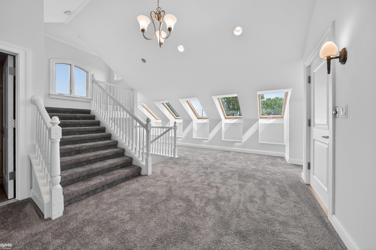
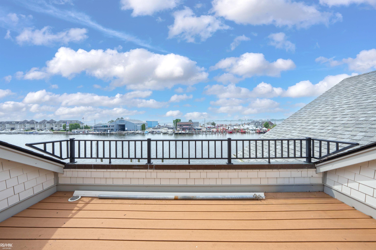
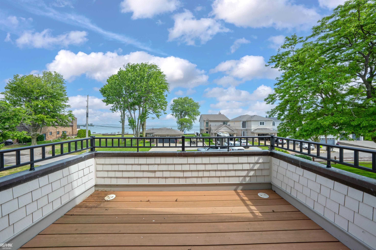
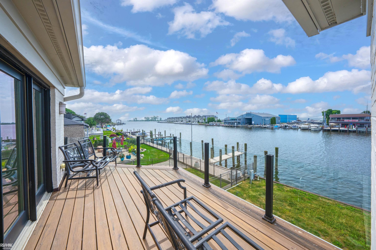
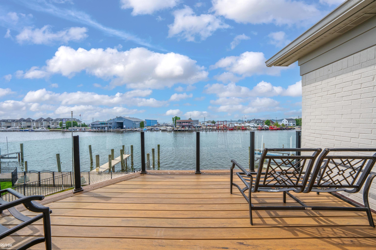
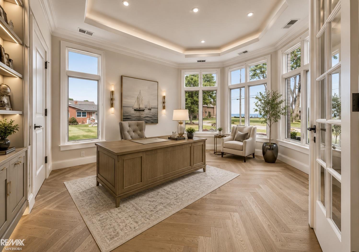
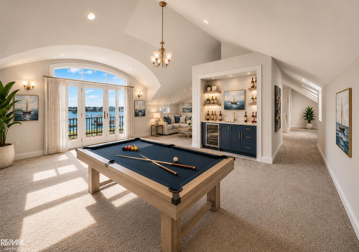
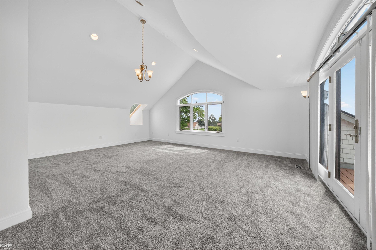
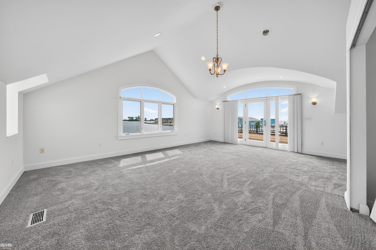
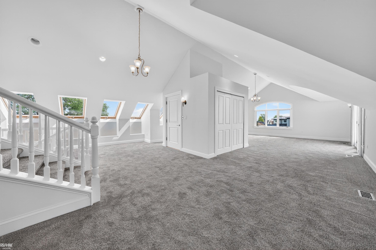
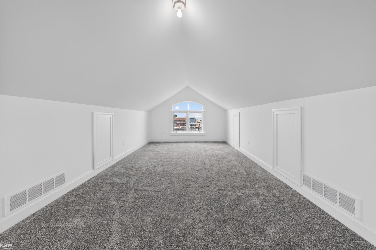
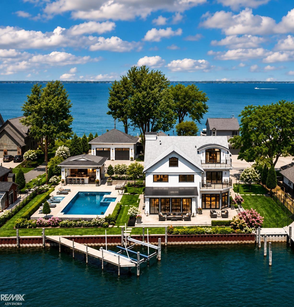
Luxury waterfront living in Harrison Township on sought-after Sunshine Point, offering 120 feet of waterfront and quick boating access to Lake St. Clair. This extraordinary 5,601 sq ft residence combines sophisticated design, exceptional boating amenities and an oversized residential elevator serving all three levels. The chef's kitchen features custom Amish cabinetry, Wolf and Sub-Zero appliances and an oversized quartz island designed for entertaining. Walls of windows showcase the waterfront while expansive balconies and patios create seamless indoor-outdoor living. The private dock and 20,000-lb boat hoist make this an exceptional Lake St. Clair home for serious boaters. Retreat to the spa-inspired primary suite featuring heated floors, soaking tub, oversized shower, private balcony and water views. Heated herringbone hardwood floors, newer Pella and Marvin windows and doors, dedicated first-floor office and a third-floor entertainment suite add to the home's impressive amenities. Set on an oversized fenced lot with spectacular sunsets and abundant outdoor space, this rare Harrison Township waterfront estate delivers luxury, privacy and the Boat Town lifestyle just minutes from open Lake St. Clair. Non-flood zone. Extensive upgrades and features list available.
Waterfront
Water Name: lake saint clair
Water Description: All Sports Lake,Dock/Pier Facility,Lake/River Access,River Frontage,Sea Wall,Water View,Waterfront
General Information
Sale Price: $2,299,000
Price/SqFt: $410
Status: Active
MLS#: mrsmi50214960
Originating MLS: MiRealSource
City: harrison twp
Post Office: harrison twp
Schools: l'anse creuse public schools
County: Macomb
Subdivision: sunny point shores
Acres: 0.37
Lot Dimensions: 120x134
Bedrooms:4
Bathrooms:5 (3 full, 2 half)
House Size: 5,601 sq.ft.
Acreage: 0.37 est.
Year Built: 2004
Property Type: Single Family
Style: Contemporary
Features & Room Sizes
Bedroom 1: 23x18
Bedroom 2 : 13x15
Bedroom 3: 14x19
Bedroom 4: 16x15
Family Room:
Greatroom:
Dinning Room:
Kitchen: 21x26
Livingroom: 42x26
Outer Buildings: Garage(s)
Pole Buildings:
Paved Road: City/County,Paved Street
Garage: 2.5
Garage Description: Attached Garage
Exterior: Brick
Exterior Misc: Exterior Balcony,Deck,Fenced Yard,Lawn Sprinkler,Patio,Porch
Fireplaces: Yes
Fireplace Description: Gas Fireplace,LivRoom Fireplace
Basement: No
Foundation : Slab
Appliances: Dishwasher,Humidifier,Range/Oven,Refrigerator
Cooling: Ceiling Fan(s),Central A/C
Heating: Forced Air,Other-See Remarks,Zoned Heating
Fuel: Natural Gas
Waste: Public At Street
Watersource: Public Water at Street
Tax, Fees & Legal
Est. Summer Taxes: $33,522
Est. Winter Taxes: $8,673
HOA fees:

Information provided by East Central Association of REALTORS
® Copyright 2026
All information provided is deemed reliable but is not guaranteed and should be independently verified. Participants are required to indicate on their websites that the information being provided is for consumers' personal, non-commercial use and may not be used for any purpose other than to identify prospective properties consumers may be interested in purchasing.
Listing By: Francesca Krause of RE/MAX Advisors, Phone: 586-725-1900