$775,000 pending
49309 bayshore, chesterfield twp, MI 48047
| Beds 4 | Baths 3 | 2,800 Sqft | 1.00 Acres |
|
1 of 70 |
Property Description
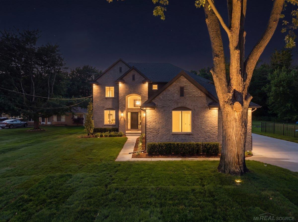
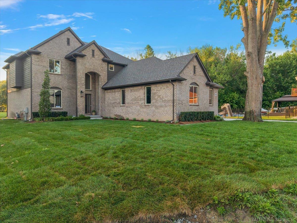
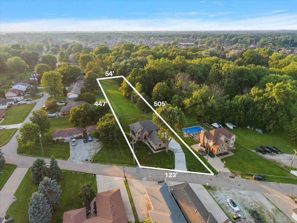
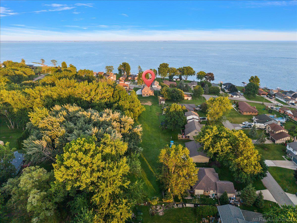
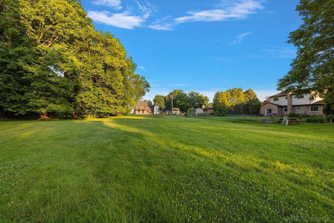
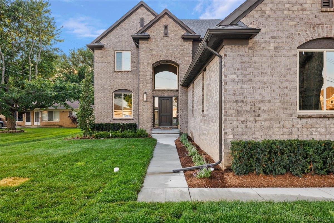
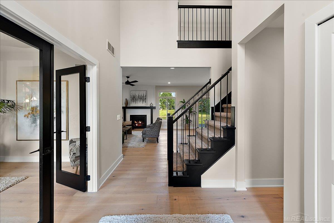
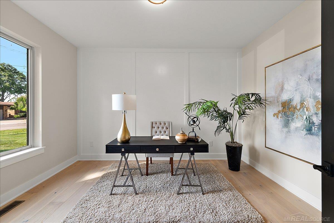
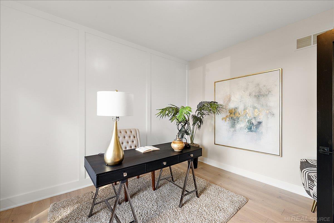
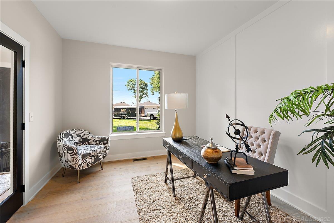
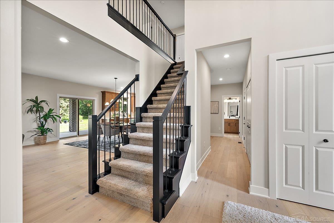
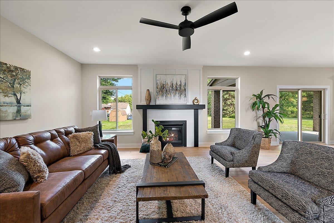
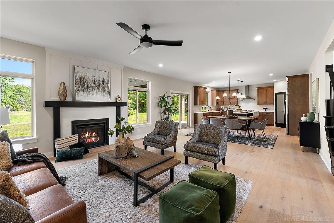
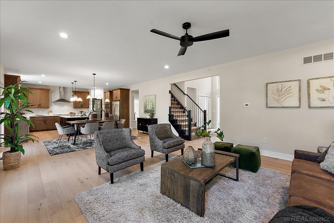
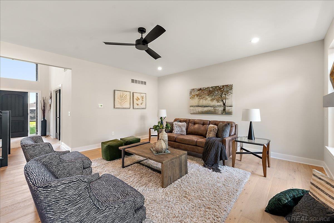
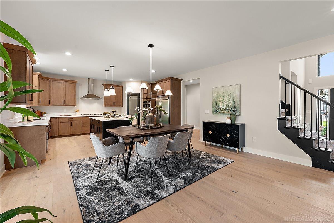
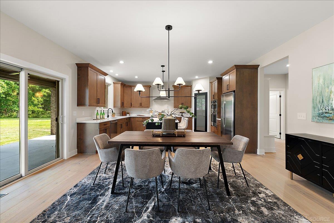
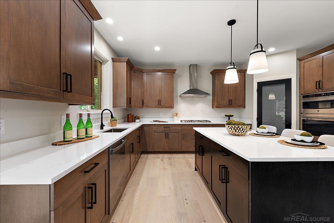
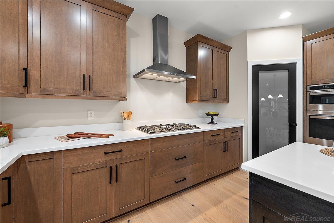
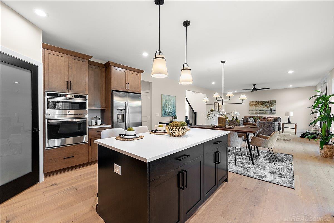
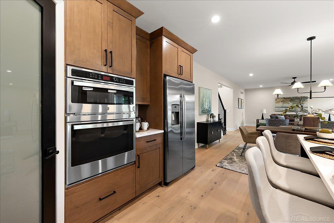
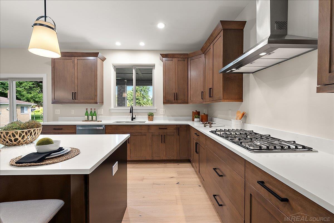
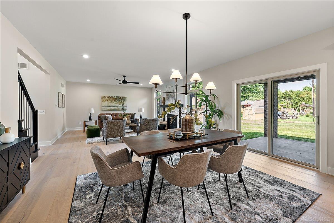
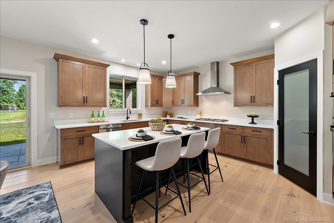
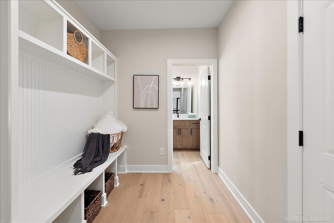
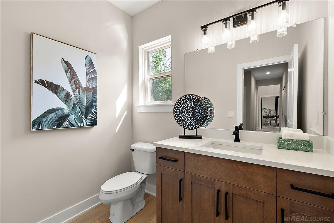
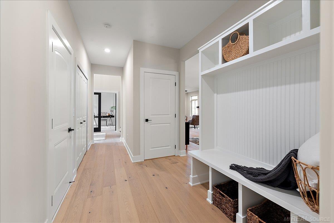
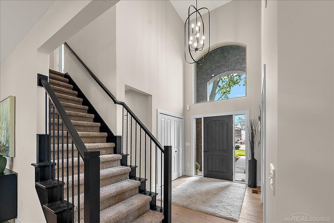
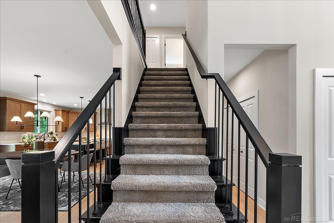
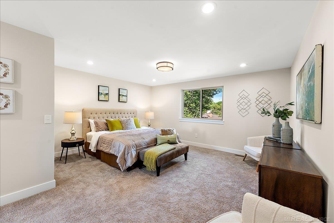
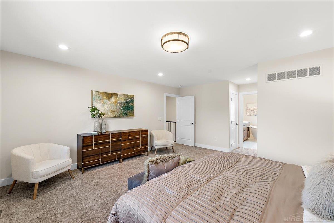
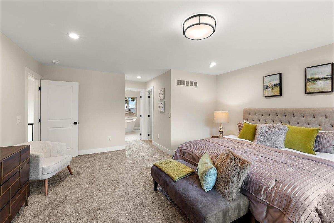
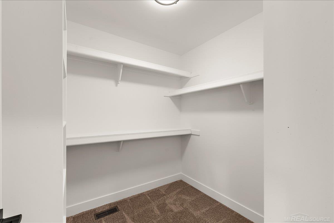
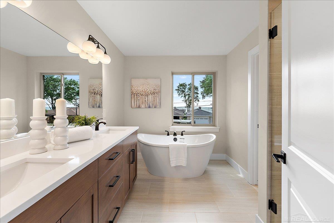
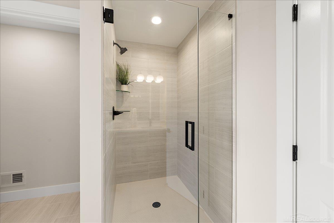
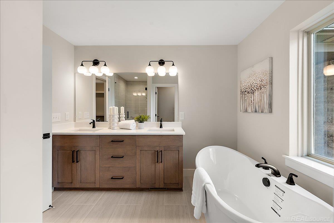
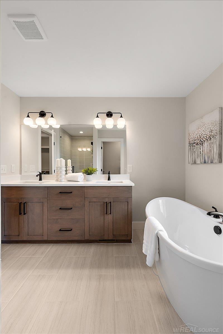
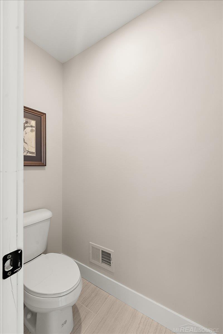
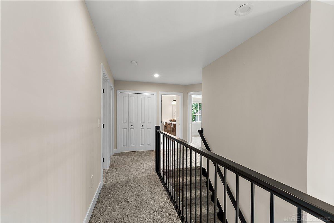
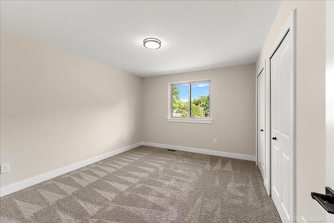
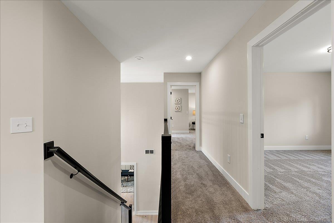
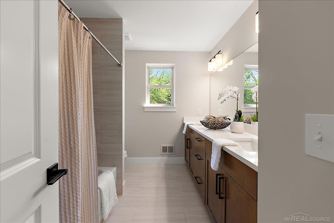
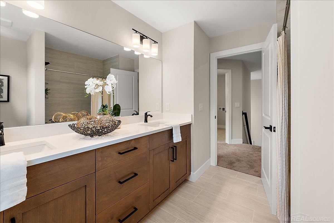
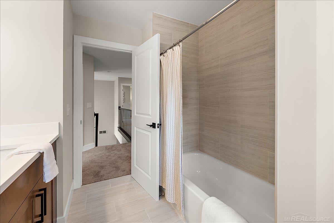
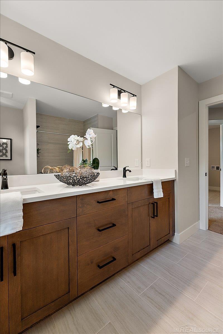
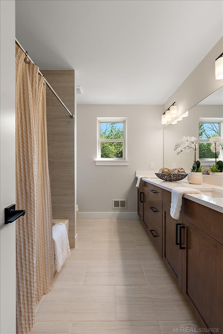
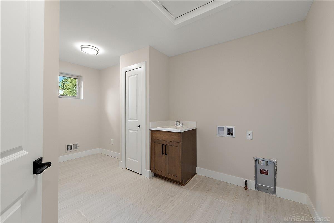
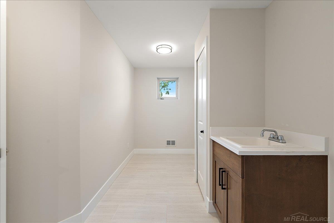
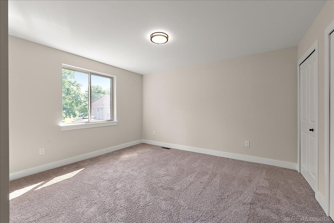
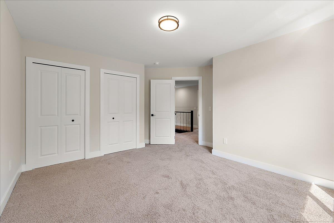
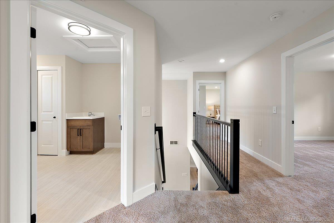
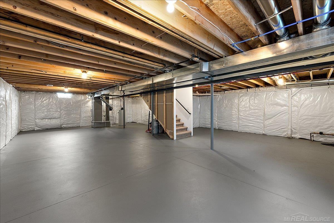
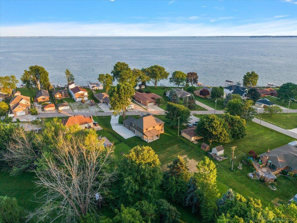
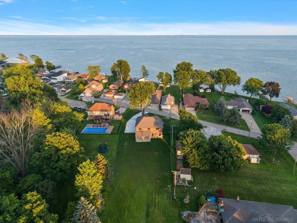
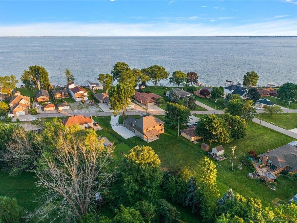
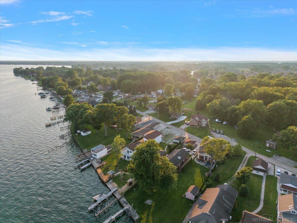
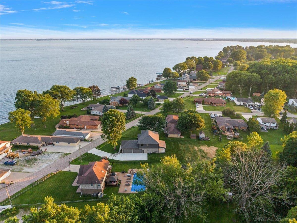
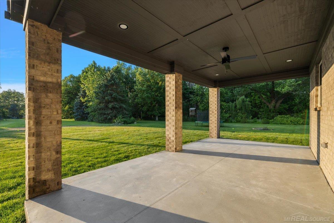
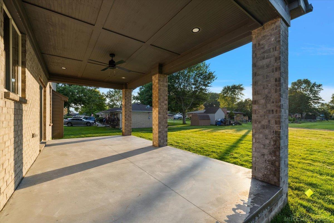
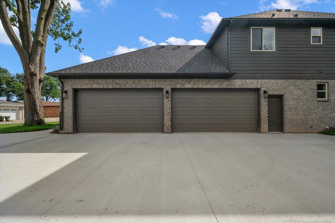
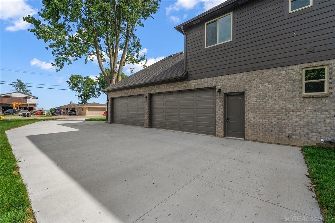
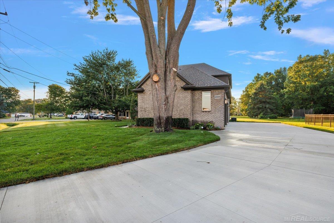
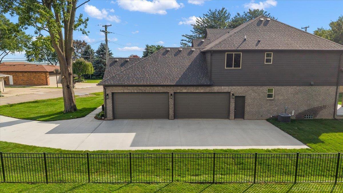
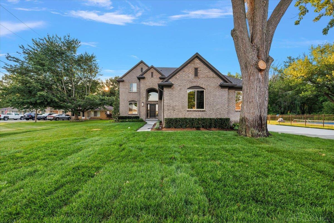
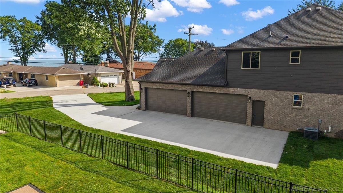
MOVE-IN READY on ONE ACRE- COMPLETED New construction colonial on 505' deep lot w/ Lake ST. Clair views on front elevation. Premium brick elevation w/12' x 24' covered porch, 4 car side entry garage, service door & wide cement driveway. Park 10 cars on driveway & fit your fishin' boat inside the Garage. Step into the two-story Foyer w/transom window. Feature wall in private Study w/french doors. Staircase w/iron spindles just before the Great Rm w/shiplap gas FP. Kit w/Lafata shaker cabinets, island, quartz countertops, WIP, SS APPLS & 36"cooktop stove. Lav & Mud RM off service hall w/bench & cubbies. 2nd story Laundry is enormous! Primary Suite w/WIC. Primary Bath w/His & Hers sinks, free standing soaker tub w/view of the anchor bay, private water closet & shower euro door. Recessed Lights. Lever hardware. Egress Basement w/painted floor- clean! Exterior pkg completed & includes prinklers, grass landnscaping are already done for you. No HOA- Buyer may store recreational vehicles. Room in back yard for pool, additional garage & pole barn. Privacy fence allowed. Location is everything - enjoy the peace of the spacious lot while being mins away from downtown New Baltimore & Brandenburg park, along w/access to I-94. Sought-after Anchor Bay School District.
General Information
Sale Price: $775,000
Price/SqFt: $277
Status: Pending
MLS#: mrsmi50217060
Originating MLS: MiRealSource
City: chesterfield twp
Post Office: chesterfield twp
Schools: anchor bay school district
County: Macomb
Subdivision: s/p #04 chesterfield
Acres: 1
Lot Dimensions: 123' X 505 X 54' X 447'
Bedrooms:4
Bathrooms:3 (2 full, 1 half)
House Size: 2,800 sq.ft.
Acreage: 1 est.
Year Built: 2026
Property Type: Single Family
Style: Colonial,Traditional
Features & Room Sizes
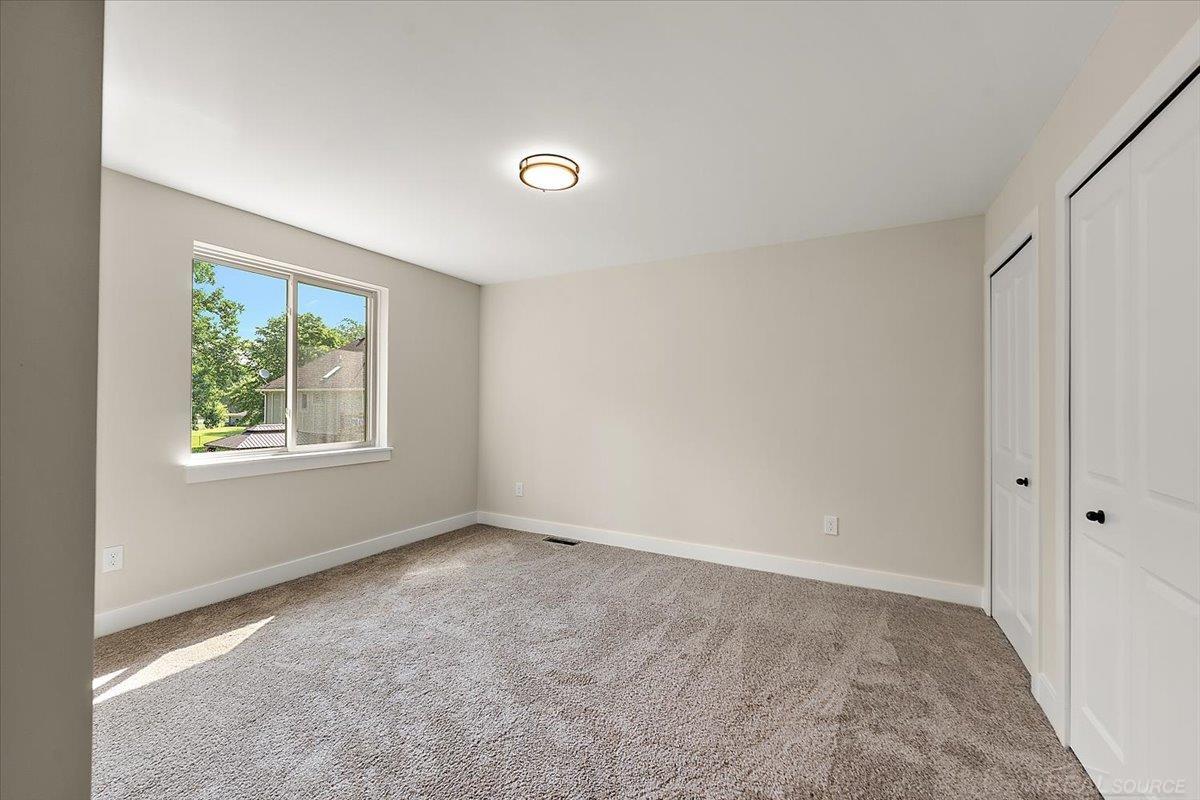
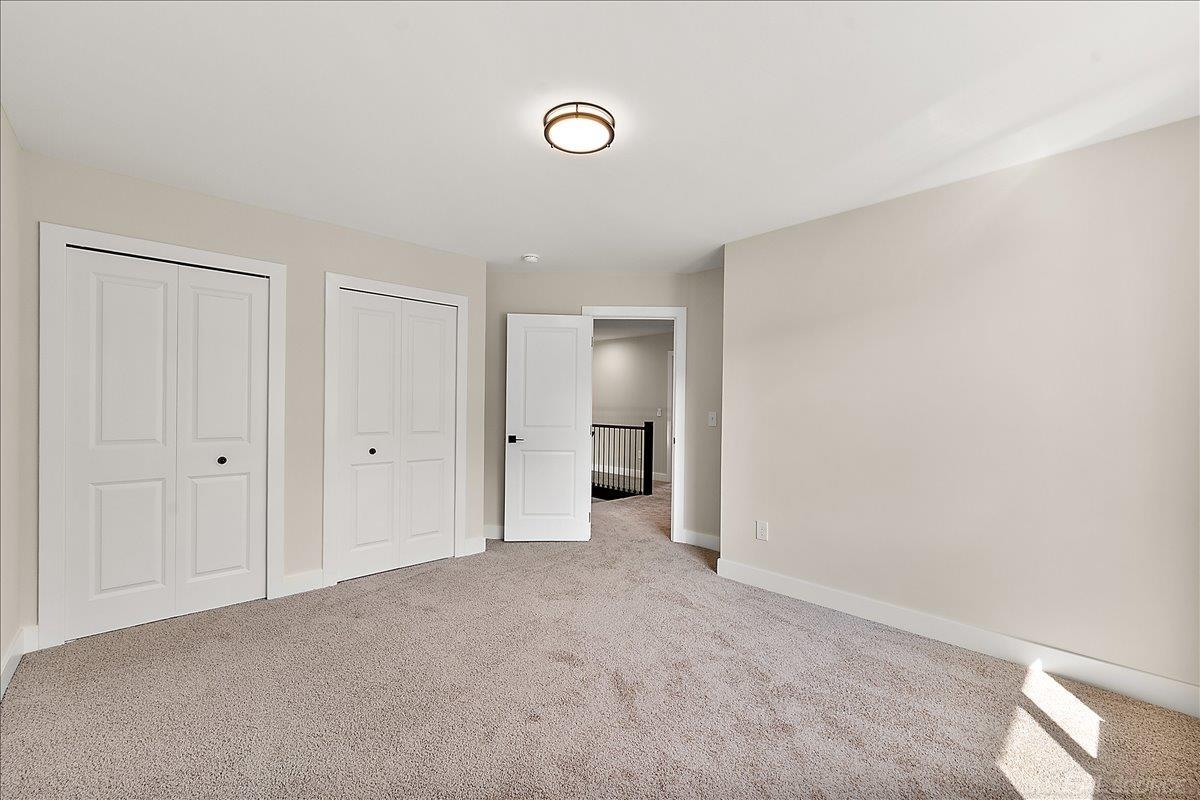
Bedroom 1: 17x16
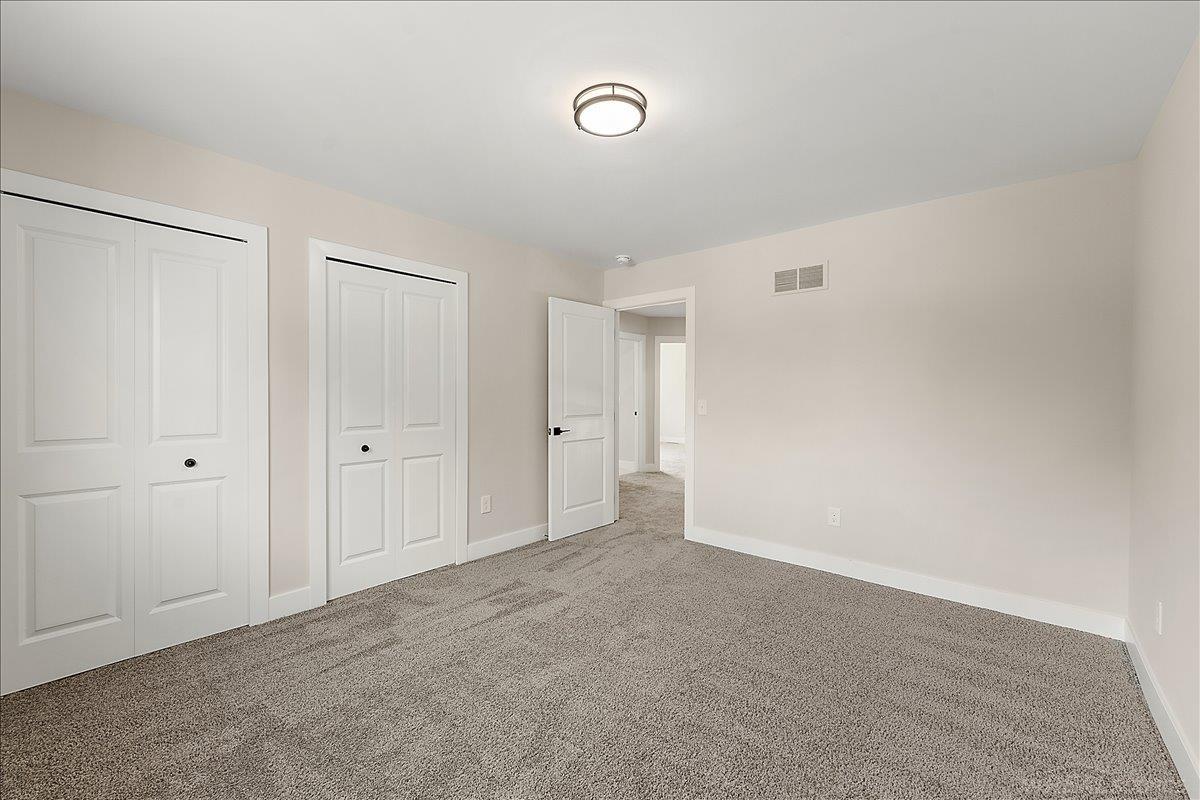
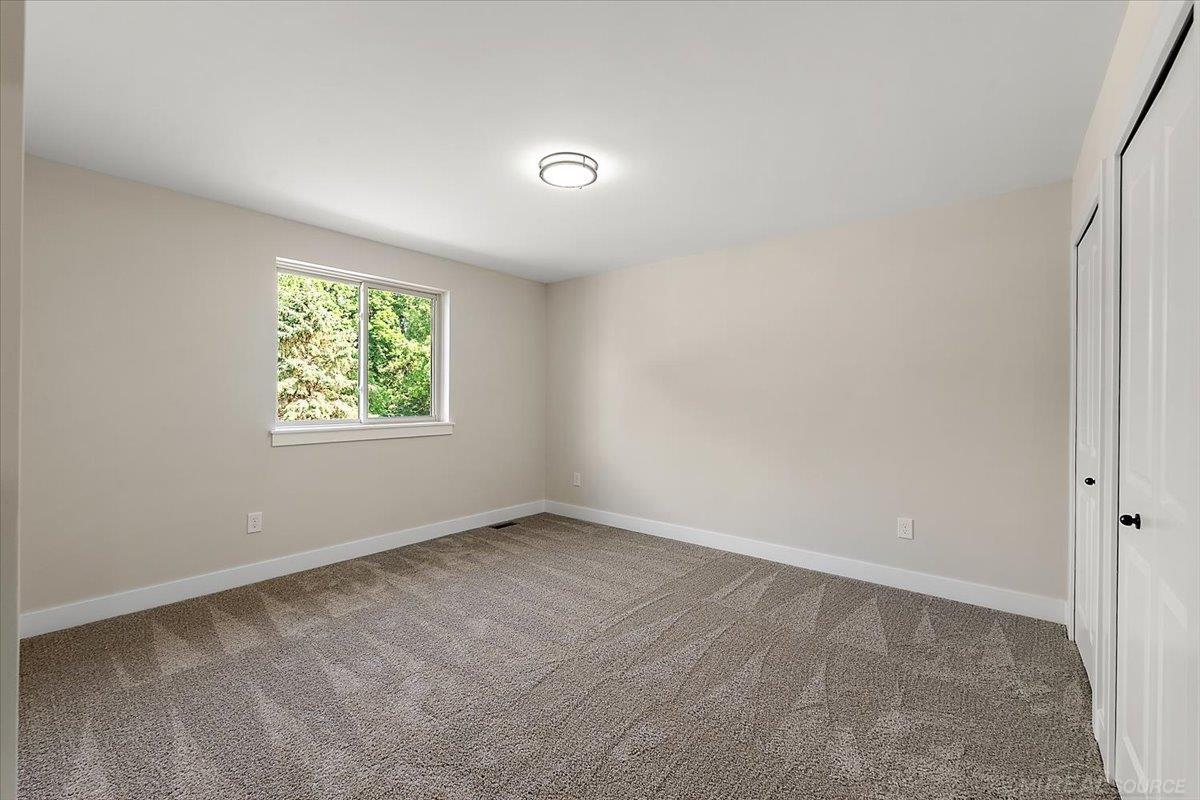
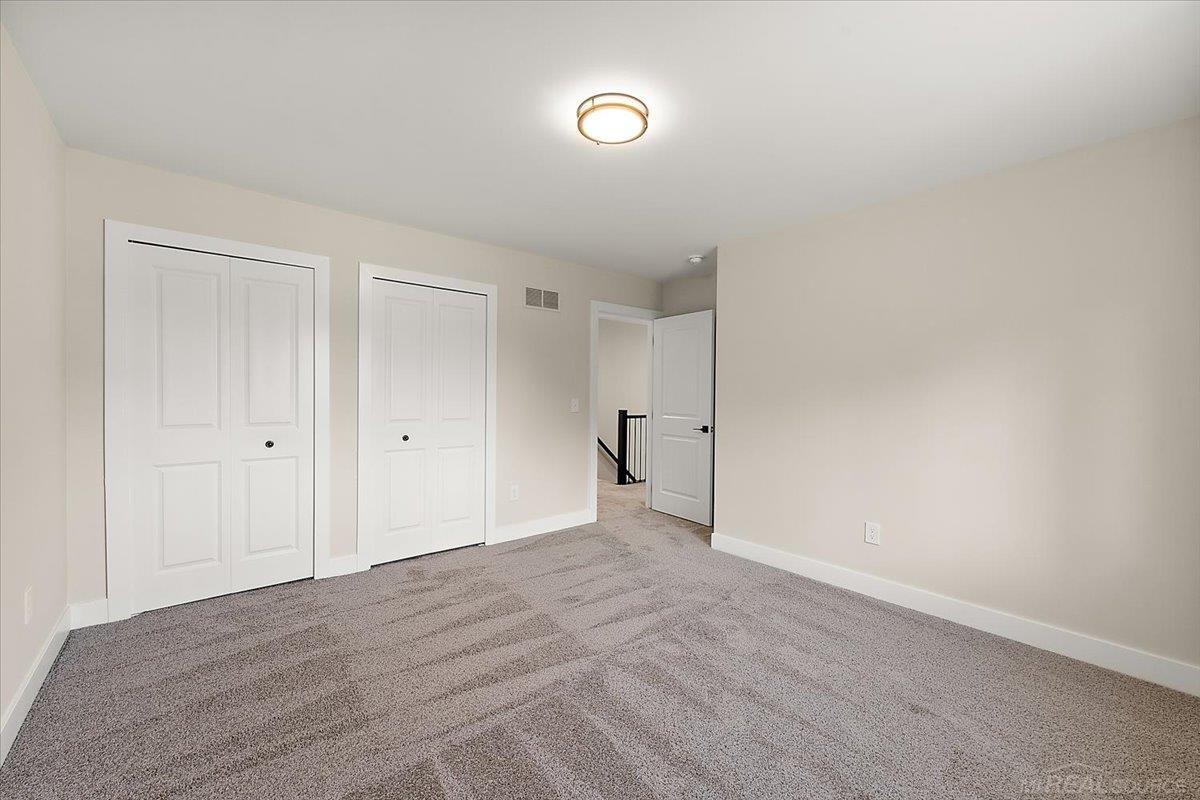
Bedroom 2 : 14x12
Bedroom 3: 12x14
Bedroom 4: 15x10
Family Room:
Greatroom:
Dinning Room:
Kitchen: 15x17
Livingroom:
Pole Buildings:
Garage: 4
Garage Description: Attached Garage,Electric in Garage
Exterior: Brick,Wood
Fireplaces: Yes
Fireplace Description: Gas Fireplace
Basement: Yes
Basement Description: Egress/Daylight Windows,Poured
Foundation : Basement
Appliances: Dishwasher,Disposal,Microwave,Range/Oven,Refrigerator
Cooling: Central A/C
Heating: Forced Air
Fuel: Natural Gas
Waste: Public Sanitary
Watersource: Public Water
Tax, Fees & Legal
Est. Summer Taxes: $0
Est. Winter Taxes: $0
HOA fees:

Information provided by East Central Association of REALTORS
® Copyright 2026
All information provided is deemed reliable but is not guaranteed and should be independently verified. Participants are required to indicate on their websites that the information being provided is for consumers' personal, non-commercial use and may not be used for any purpose other than to identify prospective properties consumers may be interested in purchasing.
Listing By: Nicole Ulewicz of Vanguard Realty Group LLC, Phone: 248-650-6206