$749,900 for Sale
54828 danielle, new baltimore, MI 48047
| Beds 4 | Baths 4 | 3,418 Sqft | 0.59 Acres |
|
1 of 91 |
Property Description
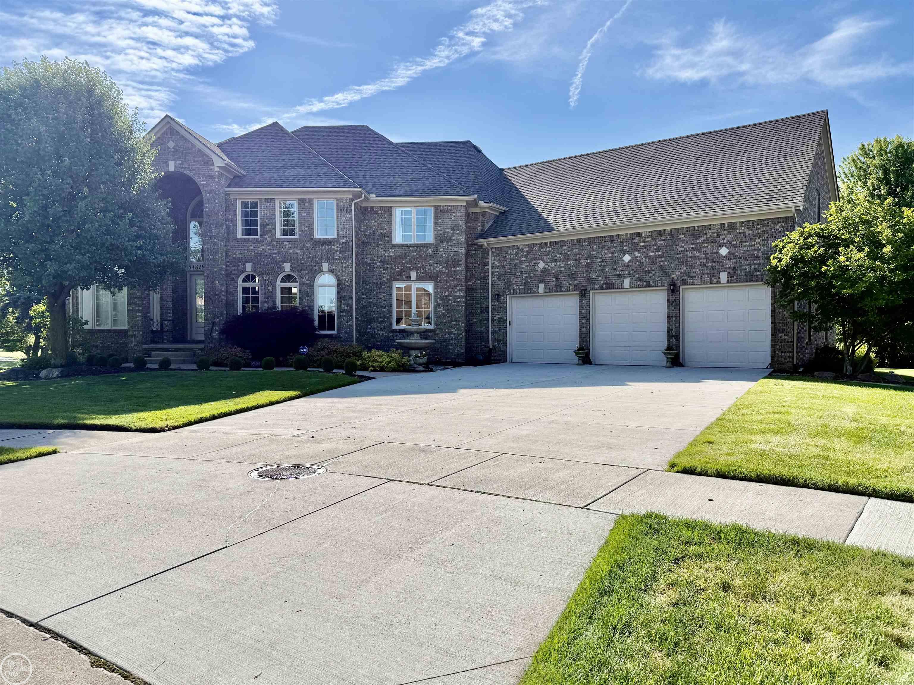
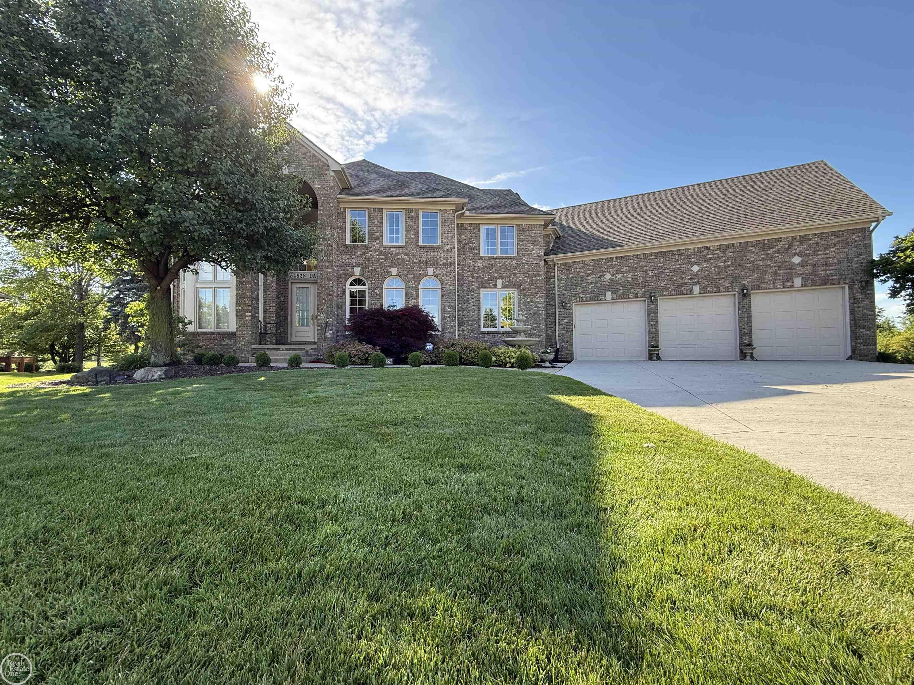
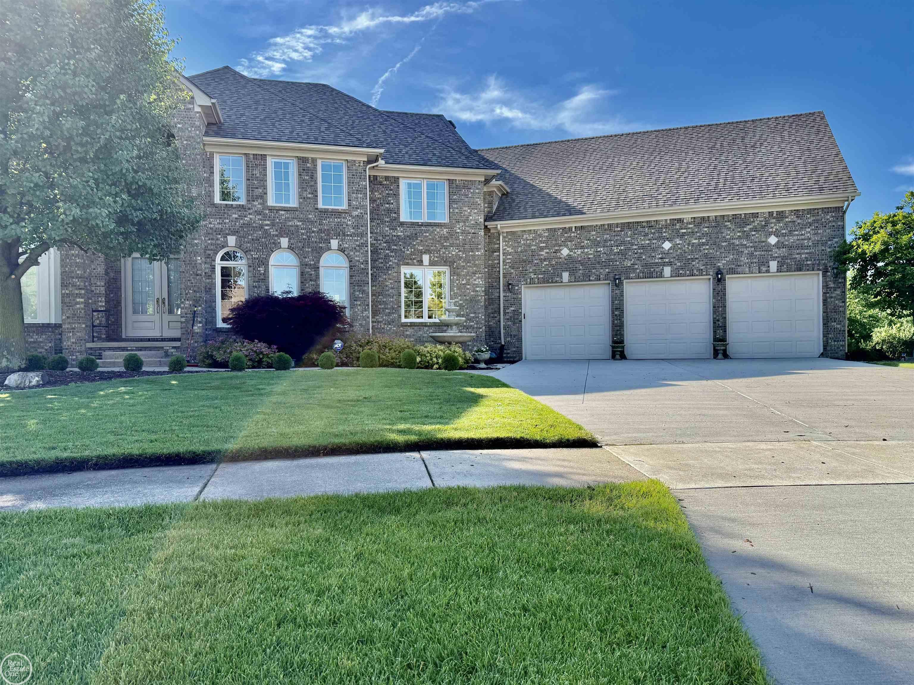
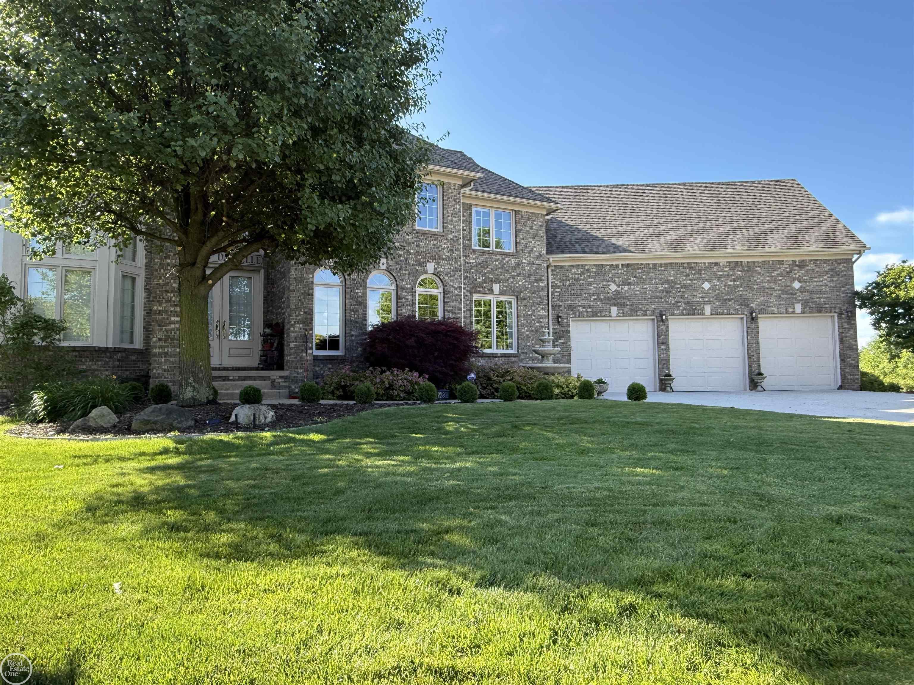
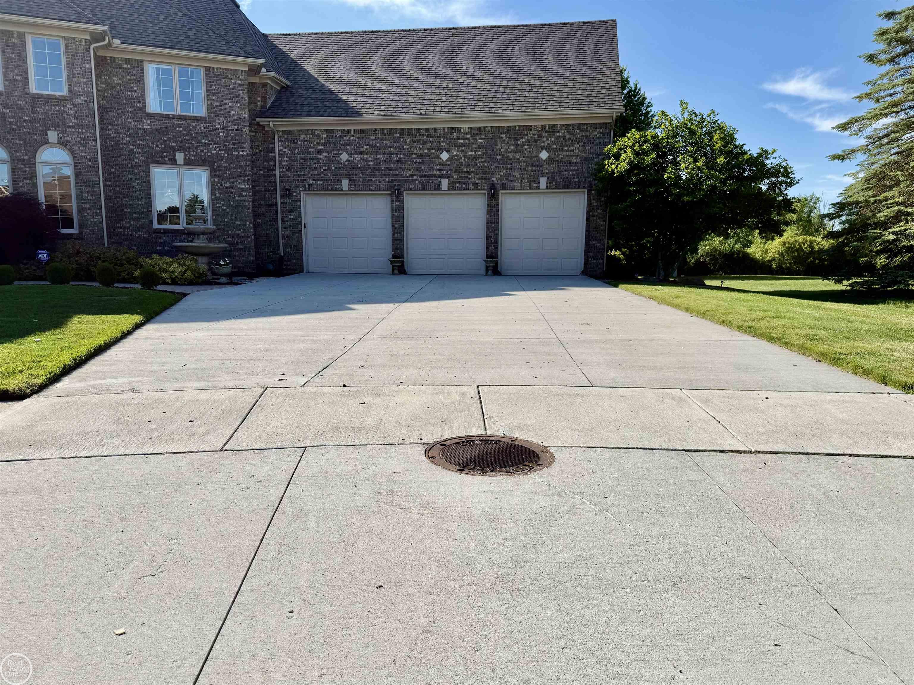
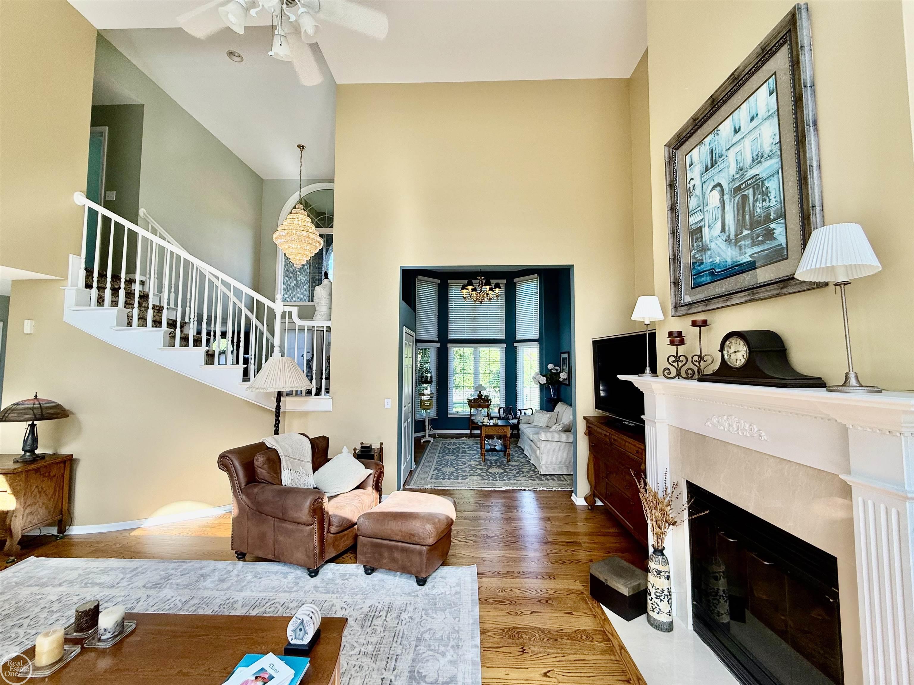
GOLF COURSE FRONTAGE HOLE#9 ON CEDAR GLEN G.C., this 4 bedroom, 2/2 baths sits on a large pie shaped .58 acre lot that abuts along hole #9 of Cedar Glen Golf Course & 5 private acres at the rear. Custom built in 2001, offering oversized attached heated 3.5 car garage, brand new cement driveway, 3418 sq ft, full basement w/daylight windows, roof 2-3 years, newer furnace '25, A/C '25, hot water tank & stainless steel appliances '25, large 2 story great room w/loads of windows & custom gas fireplace, beautiful hardwood floors, huge oak kitchen w/solid surface countertops, center island, formal dining room, office, den, large 1st floor laundry, 2 half baths on main floor, unique sprawling master bedroom w/dual entry master bath, his/her sink areas, shared custom 3 sided glassed ceramic shower, jetted tub, huge walk-in closet, flex room off of master suite, skylights, stamped concreted walks & large raised patio at rear that overlooks park-like backyard and golf course, great for entertaining, foyer has winding "grand circle" staircase which is very welcoming, 3 car wide driveway for plenty of parking, inground sprinklers w/separate meter, large open basement w/daylight windows & is an extra block high, immediate occupancy, shows very well, Anchor Bay Schools, located in a quiet, quaint 42 home sub surrounded by custom homes.
General Information
Sale Price: $749,900
Price/SqFt: $219
Status: Active
MLS#: mrsmi50221506
Originating MLS: MiRealSource
City: new baltimore
Post Office: new baltimore
Schools: anchor bay school district
County: Macomb
Subdivision: hidden ridge estates
Acres: 0.59
Lot Dimensions: irreg
Bedrooms:4
Bathrooms:4 (2 full, 2 half)
House Size: 3,418 sq.ft.
Acreage: 0.59 est.
Year Built: 2001
Property Type: Single Family
Style: Colonial
Features & Room Sizes
Bedroom 1: 21x15
Bedroom 2 : 13x13
Bedroom 3: 12x11
Bedroom 4: 12x11
Family Room:
Greatroom:
Dinning Room: 14x13
Kitchen: 15x14
Livingroom:
Pole Buildings:
Paved Road: City/County,Curbed,Paved Street
Garage: 3
Garage Description: Attached Garage,Electric in Garage,Gar Door Opener,Heated Garage,Direct Access
Exterior: Brick,Hard Board
Exterior Misc: Lawn Sprinkler,Patio,Porch,Sidewalks
Fireplaces: Yes
Fireplace Description: Gas Fireplace,Grt Rm Fireplace
Basement: Yes
Basement Description: Egress/Daylight Windows,Full,Poured,Sump Pump,Unfinished
Foundation : Basement
Appliances: Bar-Refrigerator,Dishwasher,Disposal,Dryer,Microwave,Range/Oven,Refrigerator,Washer
Cooling: Ceiling Fan(s),Central A/C
Heating: Forced Air
Fuel: Natural Gas
Waste: Public Sanitary
Watersource: Public Water
Tax, Fees & Legal
Est. Summer Taxes: $7,438
Est. Winter Taxes: $1,426
HOA fees: 70
HOA fees Period: Yearly

Information provided by East Central Association of REALTORS
® Copyright 2026
All information provided is deemed reliable but is not guaranteed and should be independently verified. Participants are required to indicate on their websites that the information being provided is for consumers' personal, non-commercial use and may not be used for any purpose other than to identify prospective properties consumers may be interested in purchasing.
Listing By: Thomas J. Figlan of Real Estate One Chesterfield, Phone: 586-598-1400