$823,137 pending
55639 laurel oaks, shelby twp, MI 48315
| Beds 4 | Baths 4 | 3,148 Sqft | 0.24 Acres |
|
1 of 29 |
Property Description
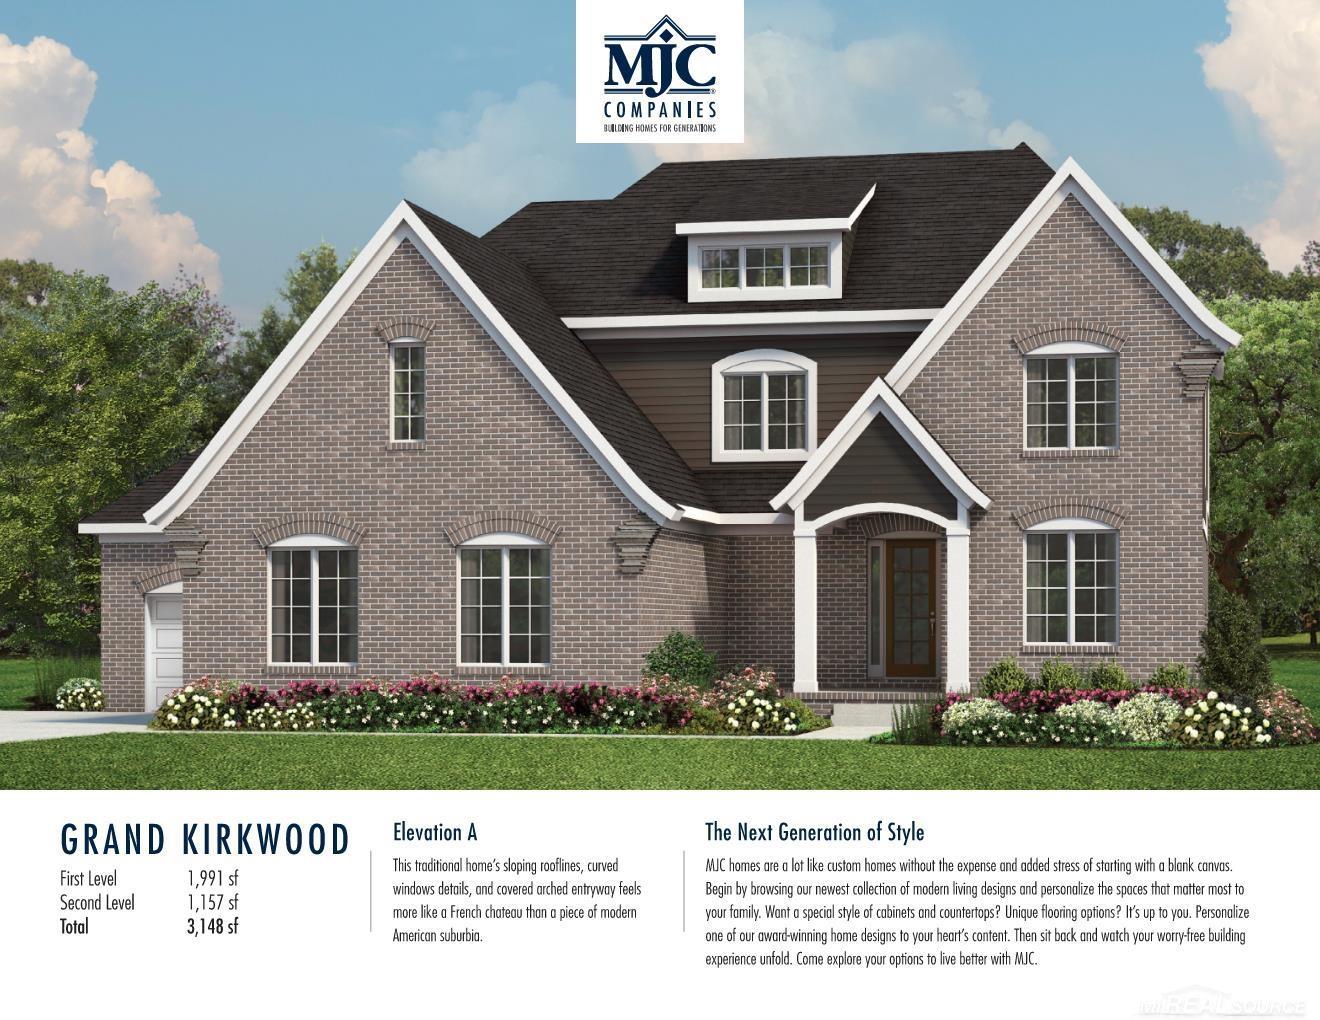
Beautiful split-level home under construction on a premium site in the new community of Preston Corners Manors in Shelby Township. The Grand Kirkwood - 3,148 square feet, with 4 bedrooms, 3 1/2 baths, family room with fireplace, dining area, study, 19x10 loft, lanai, basement and 3-car carriage-style garage. Deluxe gourmet kitchen layout with Lafata upgraded cabinets with crown molding and soft-close doors and drawers. Pull-out shelves. Stainless Whirlpool cook top, combo wall oven/microwave, dishwasher, disposal and chimney hood vent. Quartz counters in kitchen and all baths. Quartz snack bar island overhang. Spacious owner's suite with private bath with soaking tub. Two additional bedrooms. Ceiling fan prep and install in lanai. 42" fireplace in family room. Upgraded door hardware, plumbing fixtures, bath tile work both wall and floor. Upgraded carpeting pad. Hardwood in kitchen, dining, family room, mud hall, powder room, laundry room, foyer, hall and closet. Decora plugs and switches. Three-piece rough plumbing in basement. High-efficiency furnace and water heater, central air, programmable thermostat with air cycler, humidifier with automatic thermostat, Tremco Watchdog basement waterproofing, Andersen 100 series windows with screens, Nelson energy seal, and ten-year transferable limited structural warranty. Photos are of a similar home--not this home. Equal Housing Opportunity.
General Information
Sale Price: $823,137
Price/SqFt: $261
Status: Pending
MLS#: mrsmi50218448
Originating MLS: MiRealSource
City: shelby twp
Post Office: shelby twp
Schools: utica community schools
County: Macomb
Subdivision: preston corners manors
Acres: 0.24
Lot Dimensions: 80x130
Bedrooms:4
Bathrooms:4 (3 full, 1 half)
House Size: 3,148 sq.ft.
Acreage: 0.24 est.
Year Built: 2026
Property Type: Single Family
Style: Split Level
Features & Room Sizes
Bedroom 1: 14x16
Bedroom 2 : 12x12
Bedroom 3: 17x12
Bedroom 4: 12x14
Family Room: 18x17
Greatroom:
Dinning Room:
Kitchen: 14x13
Livingroom:
Pole Buildings:
Paved Road: Paved Street
Garage: 3
Garage Description: Attached Garage,Electric in Garage,Side Loading Garage,Direct Access
Exterior: Brick,Vinyl Siding
Fireplaces: Yes
Fireplace Description: FamRoom Fireplace
Basement: Yes
Basement Description: Full
Foundation : Basement
Appliances: Dishwasher,Disposal,Microwave,Range/Oven
Cooling: Central A/C
Heating: Forced Air
Fuel: Natural Gas
Waste: Public Sanitary
Watersource: Public Water
Tax, Fees & Legal
Est. Summer Taxes: $295
Est. Winter Taxes: $229
HOA fees: 1200
HOA fees Period: Yearly

Information provided by East Central Association of REALTORS
® Copyright 2026
All information provided is deemed reliable but is not guaranteed and should be independently verified. Participants are required to indicate on their websites that the information being provided is for consumers' personal, non-commercial use and may not be used for any purpose other than to identify prospective properties consumers may be interested in purchasing.
Listing By: Barbara Gates of MJC Real Estate Co Inc., Phone: 586-263-1203