$795,000 for Sale
8804 tournament, washington twp, MI 48094
| Beds 4 | Baths 5 | 3,500 Sqft | 0.47 Acres |
|
1 of 64 |
Property Description
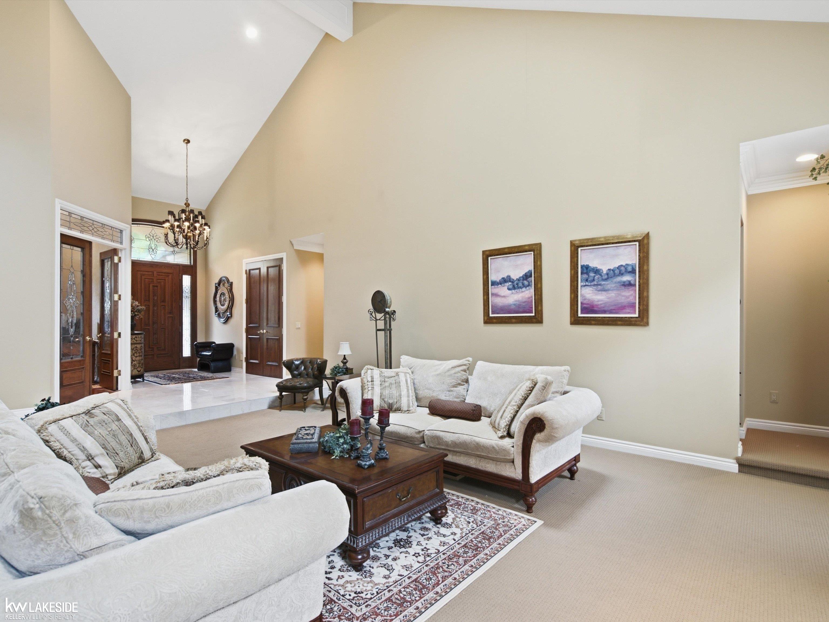
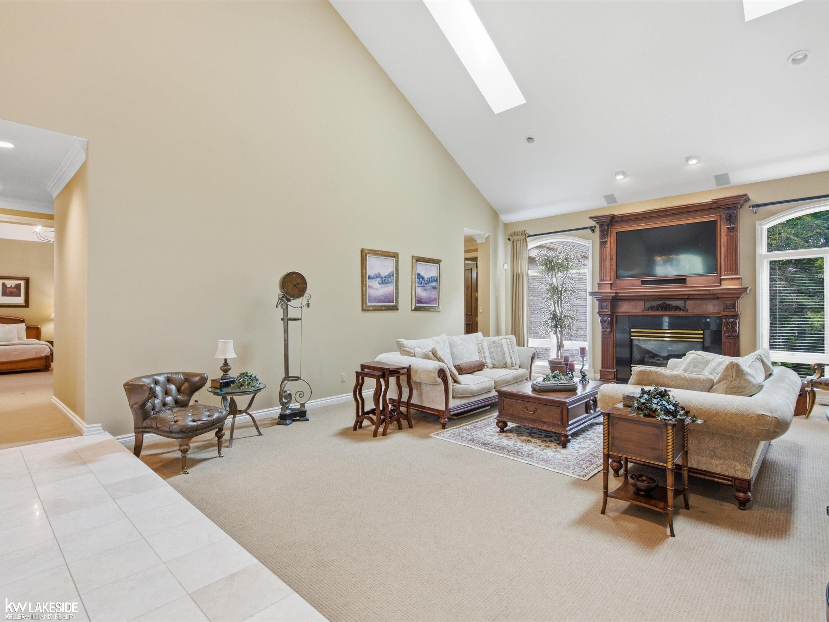
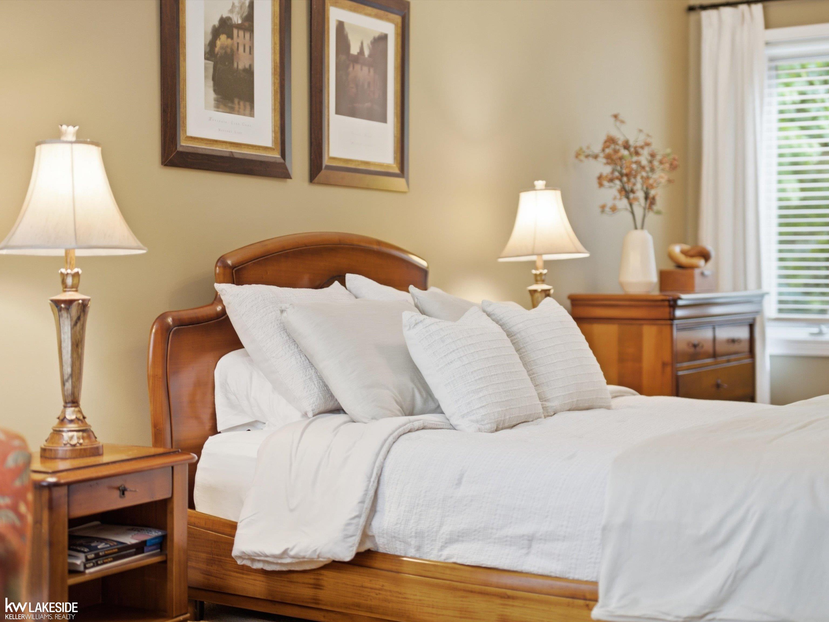
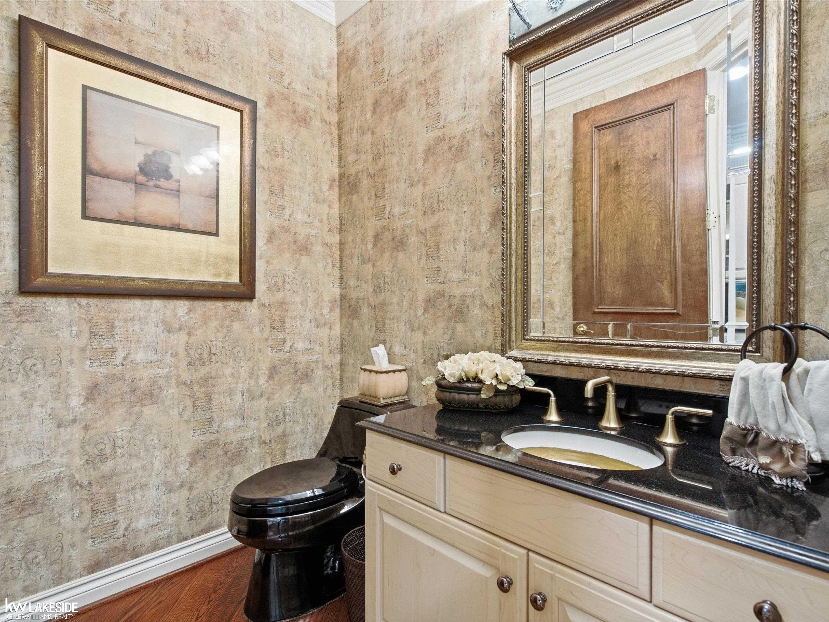
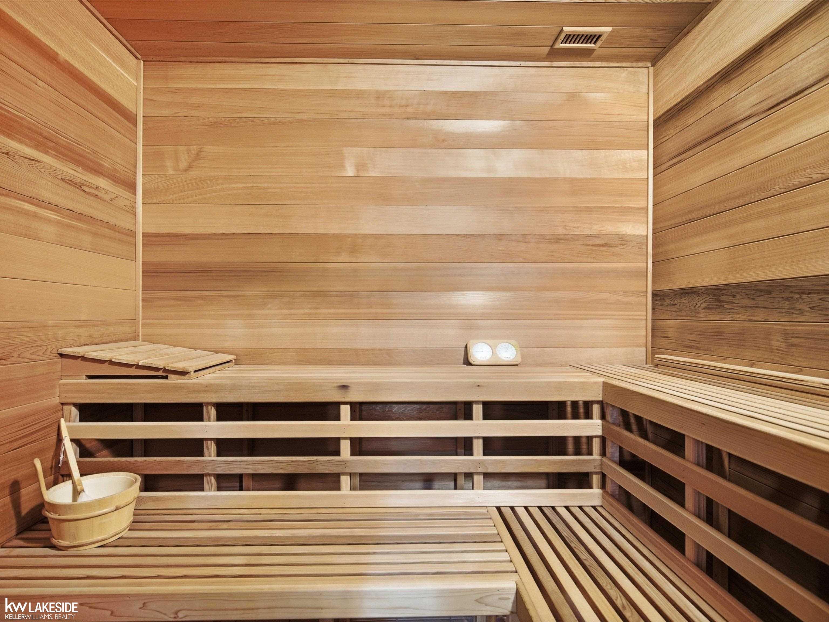
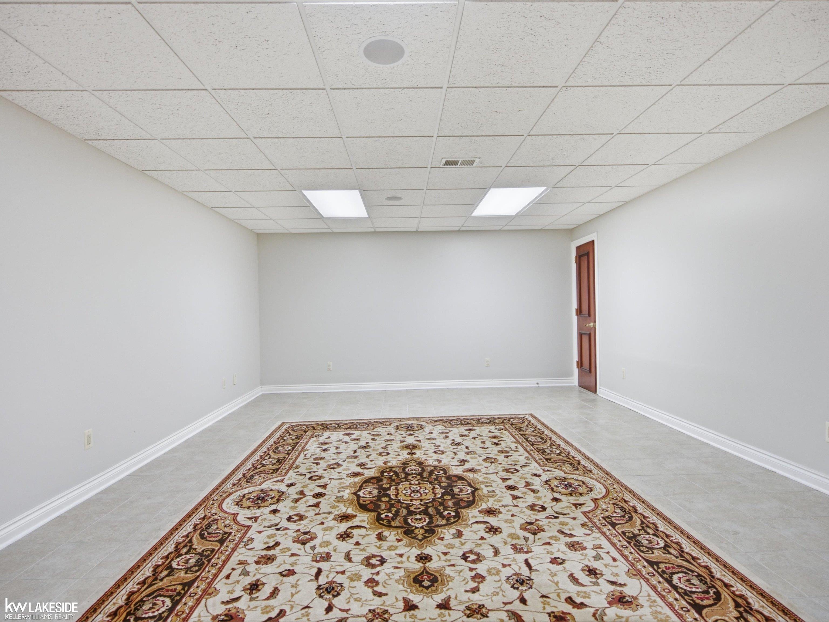
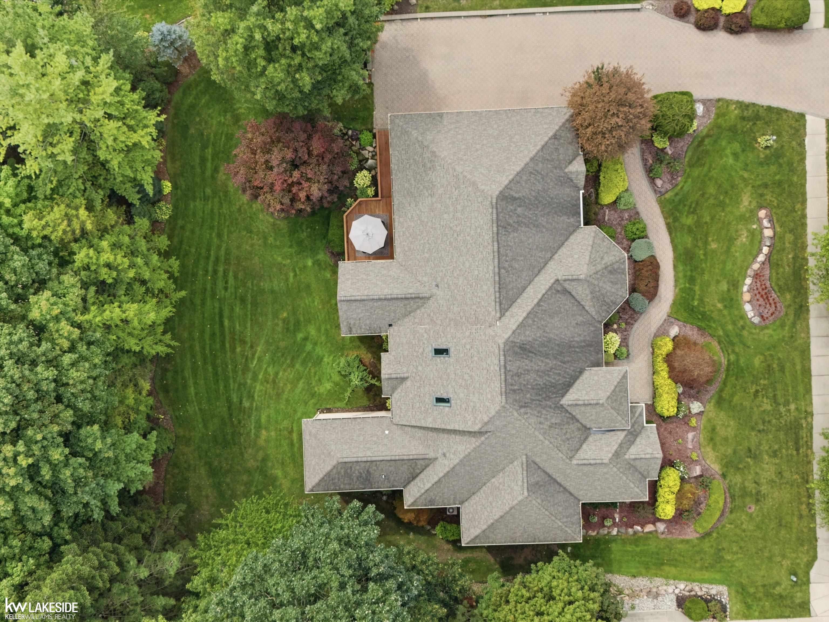
If your ideal weekend begins with a tee time and ends relaxing in your private sauna, this property is for you. Nestled on a quiet cul-de-sac in the Orchards Tournament community, directly across from the 6th hole of The Orchards Golf Club, this custom-built ranch combines quality craftsmanship with thoughtful design. Featuring 4 bedrooms and 4.5 baths, the home offers three ensuite bedrooms on the main level each with their own private full bathroom , plus a fourth bedroom and full bath in the finished lower level. Notable details include 9-foot solid wood doors and refined architectural finishes throughout. Expansive chef’s kitchen built for entertaining over looking the lush green golf course, peaceful sunroom to enjoy your morning coffee. An open staircase leads to the finished lower level, which includes a theater space, daylight windows, wet bar, private sauna, full bath, and fourth bedroom. The lower-level egress door provides direct access to the oversized 3.5-car garage, adding convenience and functionality. With its custom finishes, versatile living spaces, and golf-course setting, this home offers a convenient leisurely lifestyle where everything you need is right at home.
General Information
Sale Price: $795,000
Price/SqFt: $227
Status: Active
MLS#: mrsmi50221467
Originating MLS: MiRealSource
City: washington twp
Post Office: washington twp
Schools: romeo community schools
County: Macomb
Subdivision: the orchards tournament
Acres: 0.47
Lot Dimensions: 134x170
Bedrooms:4
Bathrooms:5 (4 full, 1 half)
House Size: 3,500 sq.ft.
Acreage: 0.47 est.
Year Built: 1995
Property Type: Single Family
Style: Ranch
Features & Room Sizes
Bedroom 1: 15x29
Bedroom 2 : 15x12
Bedroom 3: 13x20
Bedroom 4: 24x15
Family Room:
Greatroom:
Dinning Room: 21x15
Kitchen: 21x12
Livingroom: 24x24
Pole Buildings:
Paved Road: Paved Street
Garage: 3.5
Garage Description: Attached Garage,Basement Access,Electric in Garage
Exterior: Brick,Stone,Stucco
Exterior Misc: Deck,Lawn Sprinkler,Porch
Fireplaces: Yes
Fireplace Description: Gas Fireplace
Basement: Yes
Basement Description: Block,Egress/Daylight Windows,Finished,Full,Sump Pump
Foundation : Basement
Appliances: Dishwasher,Disposal,Microwave,Range/Oven,Refrigerator
Cooling: Central A/C
Heating: Forced Air
Fuel: Natural Gas
Waste: Public Sanitary
Watersource: Public Water
Tax, Fees & Legal
Est. Summer Taxes: $5,672
Est. Winter Taxes: $2,602
HOA fees: 200
HOA fees Period: Monthly

Information provided by East Central Association of REALTORS
® Copyright 2026
All information provided is deemed reliable but is not guaranteed and should be independently verified. Participants are required to indicate on their websites that the information being provided is for consumers' personal, non-commercial use and may not be used for any purpose other than to identify prospective properties consumers may be interested in purchasing.
Listing By: Erika Gwyn of Keller Williams Realty Lakeside, Phone: 586-532-0500