$1,450,000 for Sale
11849 encore, shelby twp, MI 48315
| Beds 4 | Baths 5 | 3,524 Sqft | 0.39 Acres |
|
1 of 52 |
Property Description
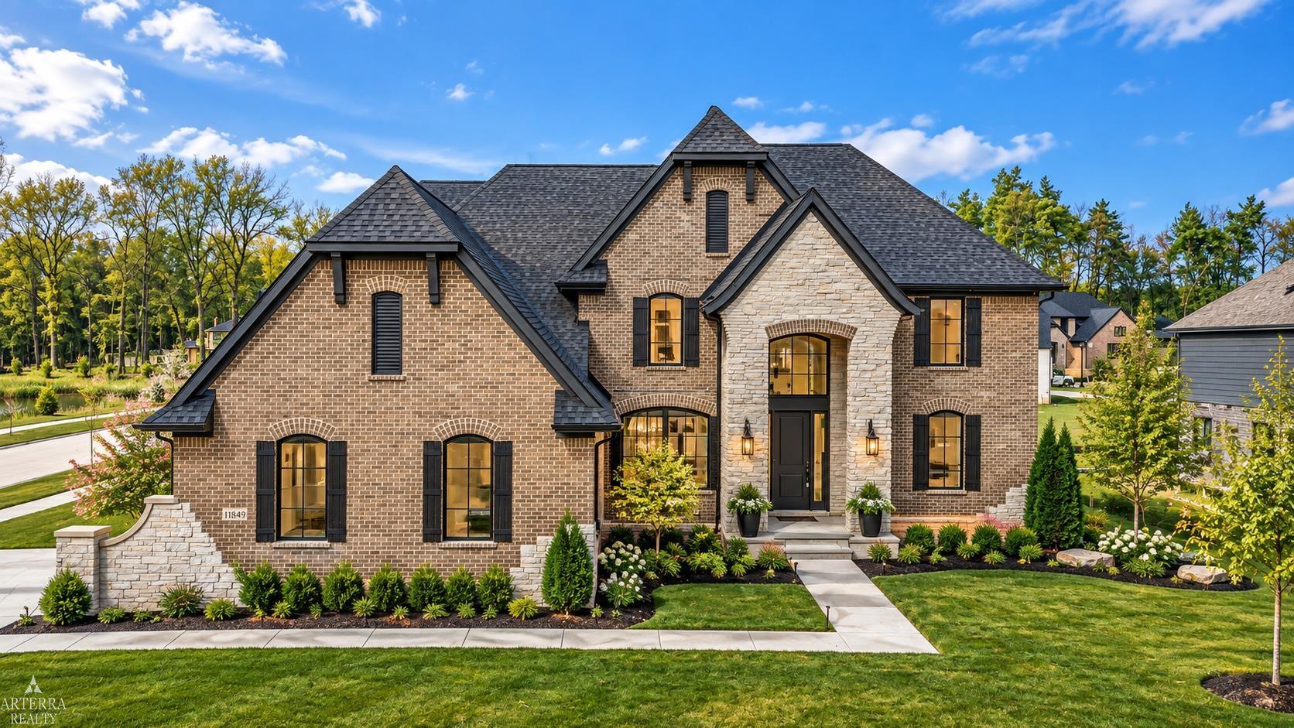
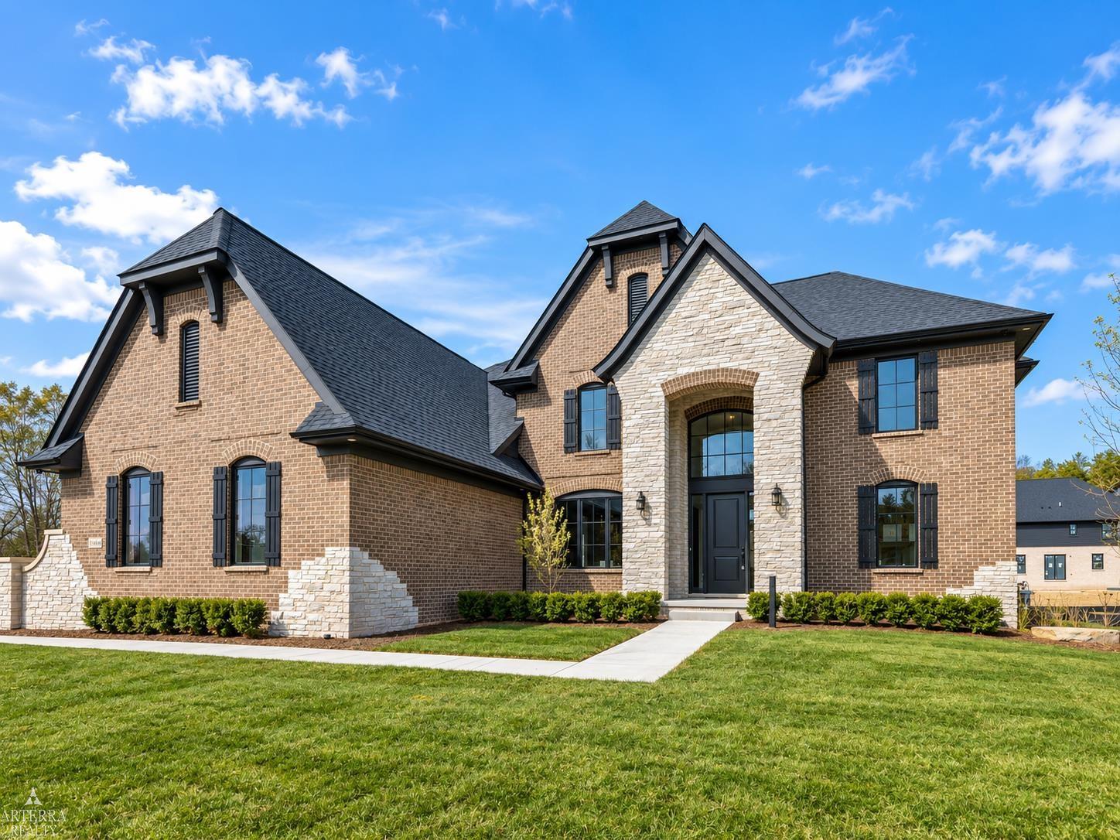
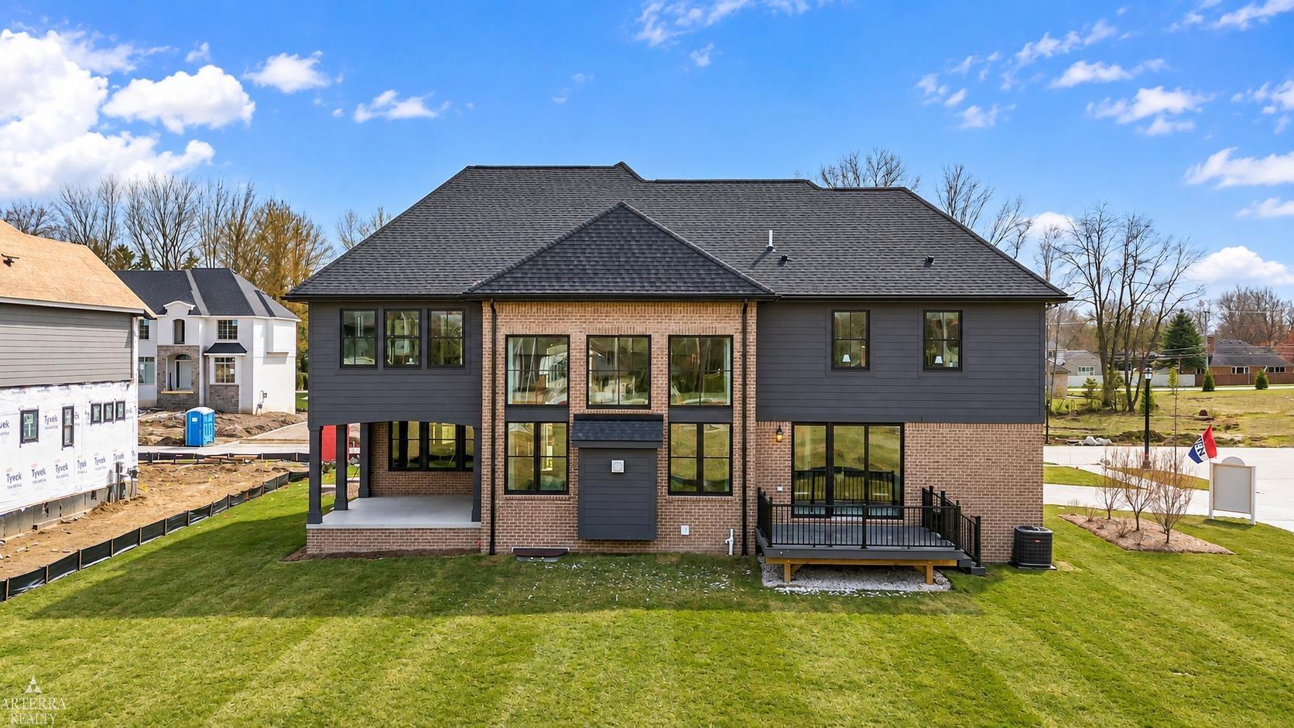
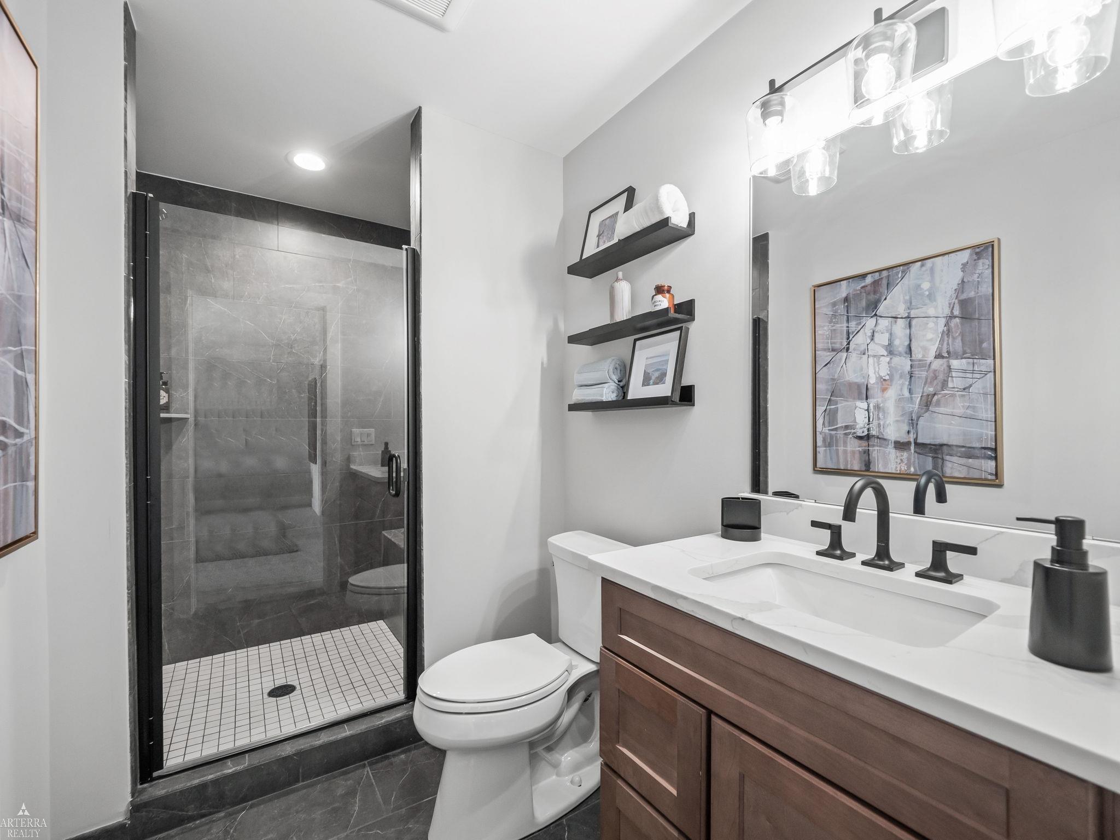
Welcome to this professionally designed Pinehurst II model home by AP Builders in Encore of Shelby, showcasing 3,534 sq. ft. of thoughtfully curated living space plus a professionally finished lower level with bedroom, full bath and recreation room. Every detail of this former builder model has been carefully selected, offering an exceptional collection of structural, architectural and designer upgrades throughout. The heart of the home is the showpiece kitchen featuring Wellborn cabinetry complemented by a contrasting Riverrock-stained island, decorative end panels, glass-front cabinetry, rollout trays, pot-and-pan drawers and built-in wastebasket. Calacatta Laza quartz spans the countertops and continues onto the backsplash. A premium Thermador appliance package includes a built-in oven/microwave combination, gas cooktop, dishwasher and statement hood. Designed for entertaining, the impressive two-story great room is anchored by a 48" Montigo linear fireplace with Venato honed surround and flows to a 284 sq. ft. covered loggia, extending the living space outdoors for dining, entertaining and relaxation. Engineered hardwood in Canyon Echo extends through the family room, dining room, study and second-floor hallway. Additional details include extensive recessed lighting, upgraded black light fixtures, under- and over-cabinet LED lighting and glass study doors. AdvanTech subflooring provides enhanced strength, moisture resistance and a more solid floor system designed to help minimize movement and squeaks over time. Privately positioned on its own side of the second floor, the primary suite creates a true owner's retreat. The spa-inspired bath features Preston cabinetry in Onyx, Calacatta Idillio quartz, polished 24x24 Studio Carrara tile, a freestanding soaking tub and brushed-gold Euro shower enclosure. Kohler RIFF fixtures in Modern Brass complete the space, including a spa shower with dual body sprays, wall-mounted showerhead, handheld shower and diverter system.
General Information
Sale Price: $1,450,000
Price/SqFt: $411
Status: Active
MLS#: mrsmi50223684
Originating MLS: MiRealSource
City: shelby twp
Post Office: shelby twp
Schools: utica community schools
County: Macomb
Subdivision: encore/shelby
Acres: 0.39
Lot Dimensions: 110x153
Bedrooms:4
Bathrooms:5 (4 full, 1 half)
House Size: 3,524 sq.ft.
Acreage: 0.39 est.
Year Built: 2023
Property Type: Single Family
Style: Colonial
Features & Room Sizes
Bedroom 1: 14x17
Bedroom 2 : 11x14
Bedroom 3: 12x14
Bedroom 4: 13x13
Family Room:
Greatroom:
Dinning Room: 13x16
Kitchen: 16x16
Livingroom:
Pole Buildings:
Paved Road: City/County
Garage: 3
Garage Description: Attached Garage,Electric in Garage,Gar Door Opener,Heated Garage,Side Loading Garage
Exterior: Brick,Stone,Hard Board
Exterior Misc: Deck,Lawn Sprinkler,Patio,Porch,Sidewalks
Fireplaces: Yes
Fireplace Description: Gas Fireplace,Grt Rm Fireplace
Basement: Yes
Basement Description: Egress/Daylight Windows,Finished,Poured,Sump Pump
Foundation : Basement
Appliances: Dishwasher,Disposal,Dryer,Humidifier,Microwave,Range/Oven,Refrigerator,Washer
Cooling: Ceiling Fan(s),Central A/C
Heating: Forced Air
Fuel: Natural Gas
Waste: Public Sanitary
Watersource: Public Water
Tax, Fees & Legal
Est. Summer Taxes: $11,022
Est. Winter Taxes: $9,000
HOA fees: 700
HOA fees Period: Yearly

Information provided by East Central Association of REALTORS
® Copyright 2026
All information provided is deemed reliable but is not guaranteed and should be independently verified. Participants are required to indicate on their websites that the information being provided is for consumers' personal, non-commercial use and may not be used for any purpose other than to identify prospective properties consumers may be interested in purchasing.
Listing By: Todd McNulty of Arterra Realty Michigan LLC, Phone: 248-731-0048