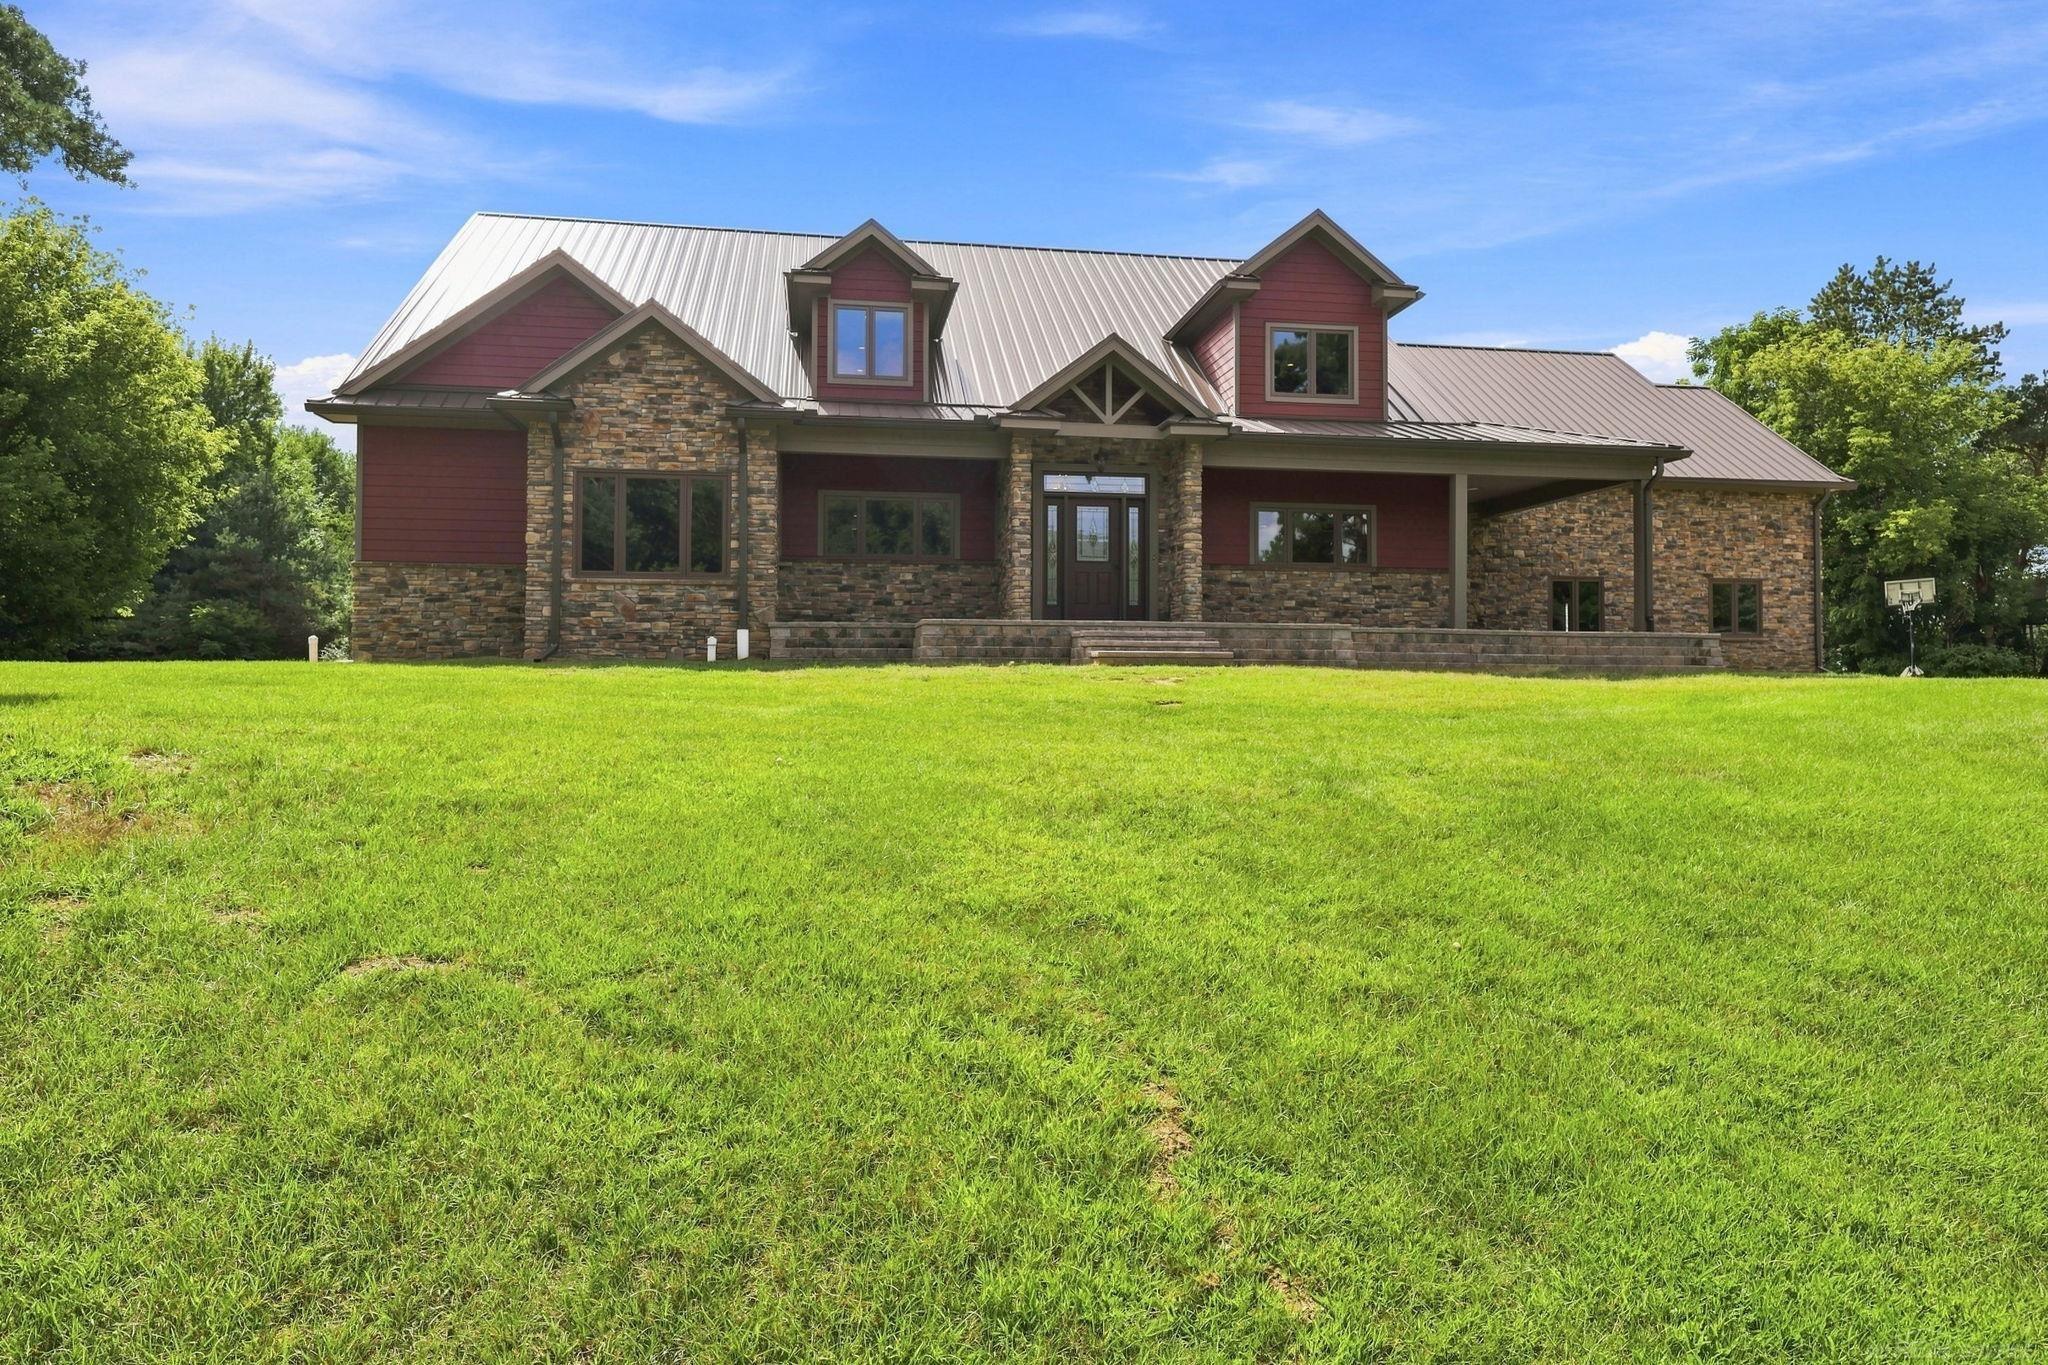
$1,549,999 for Sale
20600 29 mile rd, ray twp, MI 48096
| Beds 5 | Baths 5 | 4,260 Sqft | 3.96 Acres |
|
1 of 55 |
Property Description
Stunning custom home nestled on nearly 4 acres with 2 picturesque ponds and an incredible 4,260 sq. ft. of living space. This spacious 5-bedroom, 3-full-bath, 2-half-bath home offers the perfect combination of comfort, character, and functionality. The 2,951 sq. ft. full basement features egress windows and heated flooring, has AMVIC ICF basement walls, offering endless possibilities for additional living, entertaining, or recreation space. A heated 2-car garage with 220-volt service plus an additional attached bay provides plenty of room for vehicles, equipment, hobbies, and all your toys. Inside, you'll find an abundance of natural light, open concept with tall ceilings, two fireplaces, a stunning custom staircase featuring real reclaimed barn wood, and thoughtful details throughout. Lots of closets and storage on every level. Plus, a BONUS room above the garage! The home is equipped with a dual heating and cooling system, on-demand water heater, and is prepped for a whole house generator. The huge mudroom has its own dog wash station. Outside, enjoy the privacy and beauty of nearly 4 acres, complete with two ponds—an exceptional setting for relaxing, entertaining, and enjoying the outdoors. A truly special property with space, privacy, and custom features you don't find every day. Don't miss your opportunity to make this Ray Township retreat your own!
Waterfront
Water Name: 2 ponds
General Information
Sale Price: $1,549,999
Price/SqFt: $364
Status: Active
MLS#: mrsmi50220157
Originating MLS: MiRealSource
City: ray twp
Post Office: ray twp
Schools: armada area schools
County: Macomb
Acres: 3.96
Lot Dimensions: 302x532
Bedrooms:5
Bathrooms:5 (3 full, 2 half)
House Size: 4,260 sq.ft.
Acreage: 3.96 est.
Year Built: 2019
Property Type: Single Family
Style: Cape Cod
Features & Room Sizes
Bedroom 1: 17x15
Bedroom 2 : 11x11
Bedroom 3: 11x11
Bedroom 4: 12x11
Family Room:
Greatroom:
Dinning Room:
Kitchen:
Livingroom:
Pole Buildings:
Garage: 2
Garage Description: Attached Garage
Exterior: Stone,Hard Board
Fireplaces: Yes
Fireplace Description: FamRoom Fireplace,Gas Fireplace,LivRoom Fireplace
Basement: Yes
Basement Description: Egress/Daylight Windows
Foundation : Basement
Appliances: Dishwasher,Dryer,Microwave,Range/Oven,Refrigerator,Washer,Water Softener - Owned
Cooling: Ceiling Fan(s),Central A/C
Heating: Forced Air
Fuel: Natural Gas
Waste: Septic
Watersource: Private Well
Tax, Fees & Legal
Est. Summer Taxes: $8,912
Est. Winter Taxes: $3,906
HOA fees:

Information provided by East Central Association of REALTORS
® Copyright 2026
All information provided is deemed reliable but is not guaranteed and should be independently verified. Participants are required to indicate on their websites that the information being provided is for consumers' personal, non-commercial use and may not be used for any purpose other than to identify prospective properties consumers may be interested in purchasing.
Listing By: Angela Jozwiak of Epique Inc., Phone: 248-218-2604