$699,000 for Sale
3496 burns, detroit, MI 48214
| Beds 4 | Baths 4 | 2,880 Sqft | 0.21 Acres |
|
1 of 40 |
Property Description
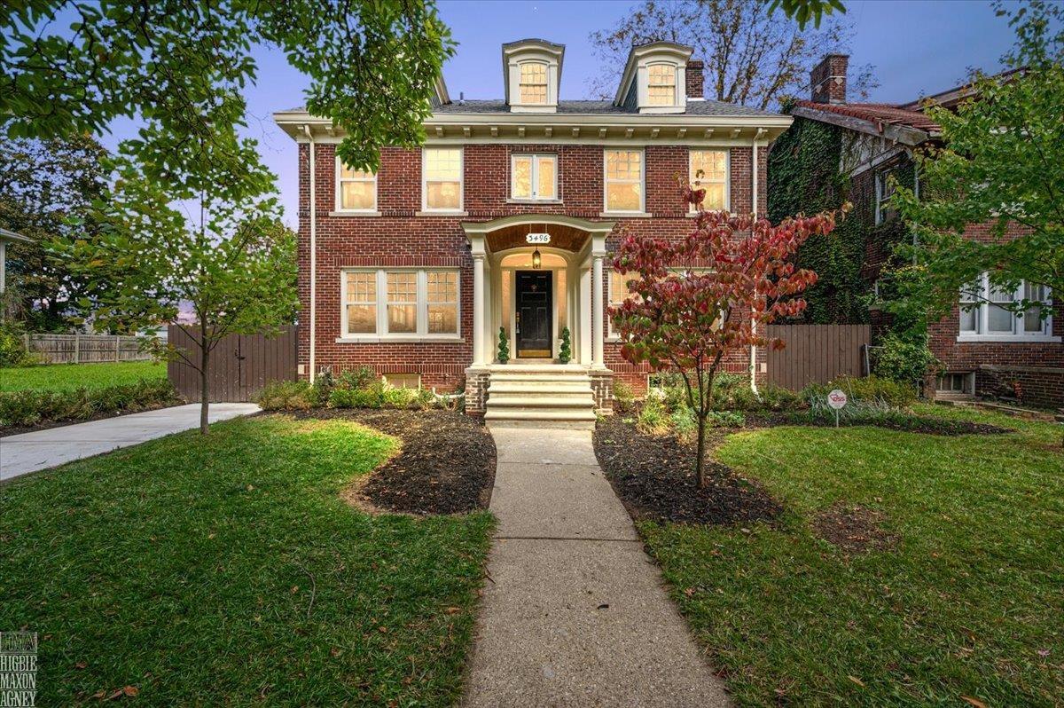
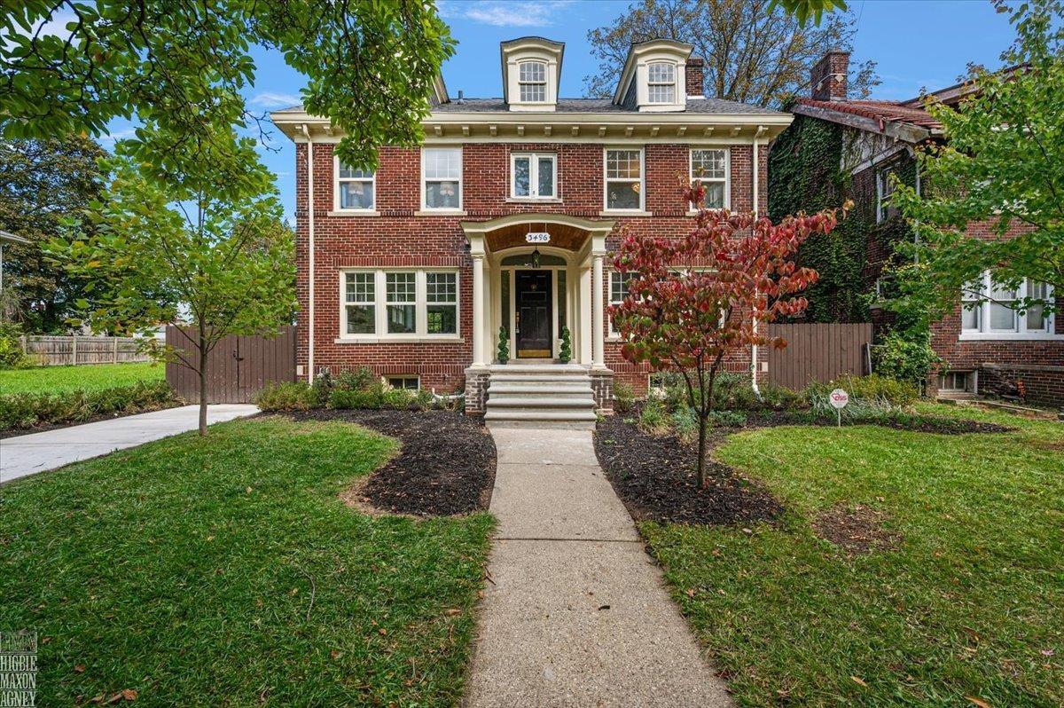
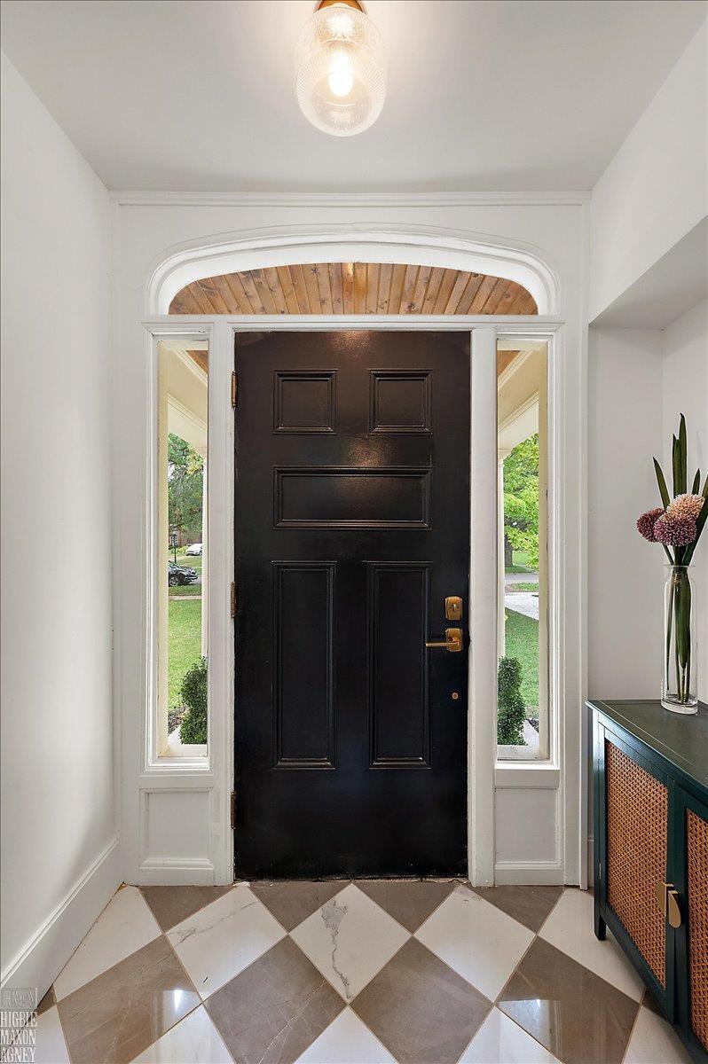
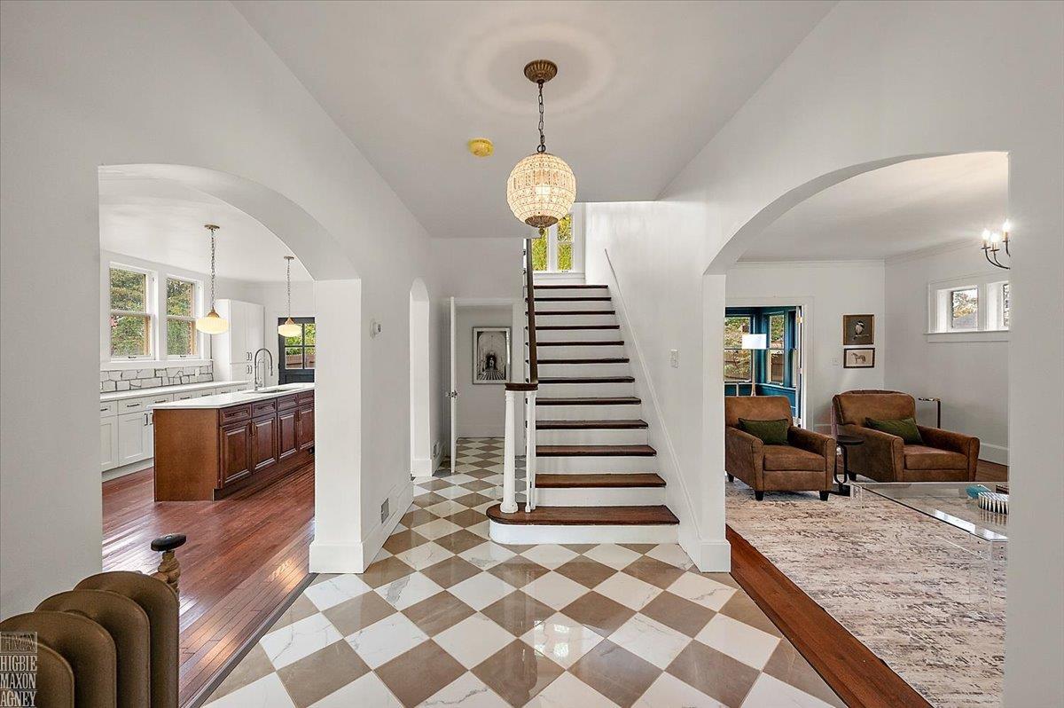
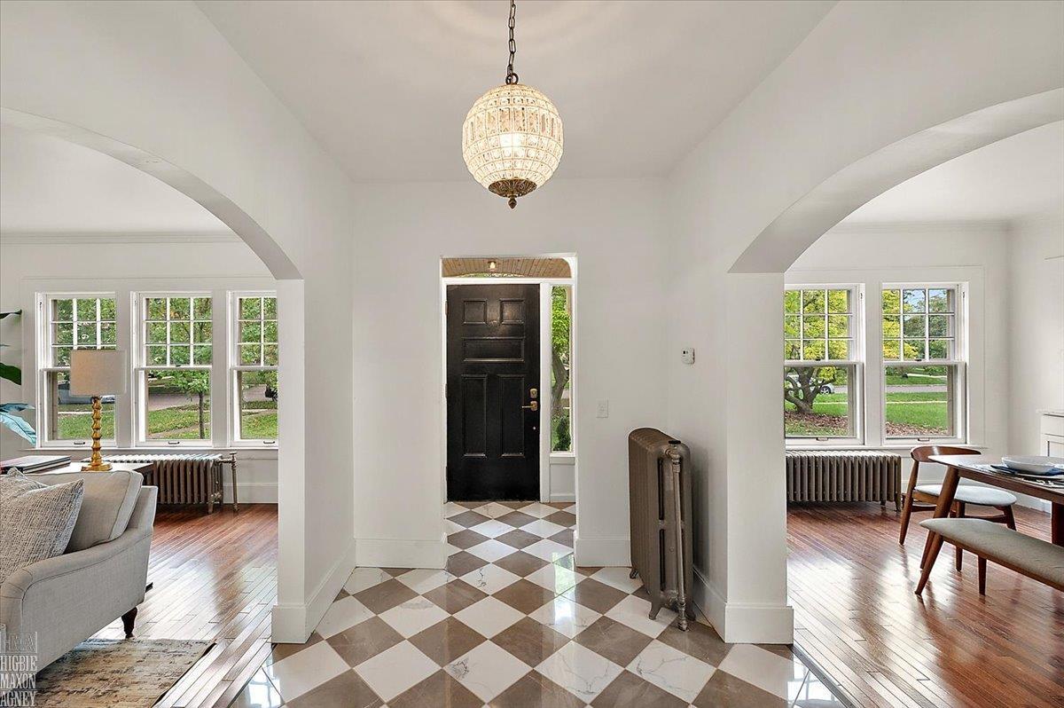
Crafted in 1914 by the renowned Maclean Building Company for Frank E. Wicks, this historic Indian Village Colonial has been brought into its finest chapter yet. Driven by a deep reverence for the neighborhood’s legacy, the current owners executed a complete restoration, seamlessly blending timeless period architecture with modern luxury. A thoughtful redesign converted the floor plan into a 4-bedroom, 3.5-bath sanctuary. The main level now flows as an open-concept haven built for effortlessly hosting family and friends. Upwards, the expansive primary suite serves as a private retreat, complete with a massive walk-in closet and a spa-inspired bath. Beyond the striking designer kitchen and pristine bath finishes, no detail was spared behind the scenes. Major updates offer complete peace of mind: fully upgraded electrical and plumbing, basement waterproofing with a new sump pump, refinished and replaced flooring, new doors, windows, fixtures, a new driveway, and a newer roof. Comfort is ensured year round with a newer boiler, main floor furnace and AC. This rare turnkey masterpiece in the heart of Indian Village is a must see!
General Information
Sale Price: $699,000
Price/SqFt: $243
Status: Active
MLS#: mrsmi50225077
Originating MLS: MiRealSource
City: detroit
Post Office: detroit
Schools: detroit city school district
County: Wayne
Subdivision: assessors of pt of pcs 27 & 180
Acres: 0.21
Lot Dimensions: 52 x 173
Bedrooms:4
Bathrooms:4 (3 full, 1 half)
House Size: 2,880 sq.ft.
Acreage: 0.21 est.
Year Built: 1914
Property Type: Single Family
Style: Colonial
Features & Room Sizes
Bedroom 1: 15x13
Bedroom 2 : 13x12
Bedroom 3: 15x14
Bedroom 4: 15x10
Family Room:
Greatroom:
Dinning Room: 14x13
Kitchen: 15x13
Livingroom: 25x14
Pole Buildings:
Paved Road: City/County
Garage: 2
Garage Description: Detached Garage
Exterior: Brick,Vinyl Siding,Stucco
Exterior Misc: Deck,Porch
Fireplaces: Yes
Fireplace Description: Basement Fireplace,LivRoom Fireplace,Natural Fireplace
Basement: Yes
Basement Description: Full,Partially Finished
Foundation : Basement
Appliances: Dishwasher,Range/Oven,Refrigerator
Cooling: Central A/C
Heating: Boiler,Forced Air
Fuel: Natural Gas
Waste: Public Sanitary
Watersource: Public Water at Street
Tax, Fees & Legal
Est. Summer Taxes: $1,670
Est. Winter Taxes: $228
HOA fees:

Information provided by East Central Association of REALTORS
® Copyright 2026
All information provided is deemed reliable but is not guaranteed and should be independently verified. Participants are required to indicate on their websites that the information being provided is for consumers' personal, non-commercial use and may not be used for any purpose other than to identify prospective properties consumers may be interested in purchasing.
Listing By: Caitlin Kashef of Higbie Maxon Agney Inc, Phone: 313-886-3400