$270,000 for Sale
3914 balfour, detroit, MI 48224
| Beds 3 | Baths 2 | 1,686 Sqft | 0.15 Acres |
|
1 of 25 |
Property Description
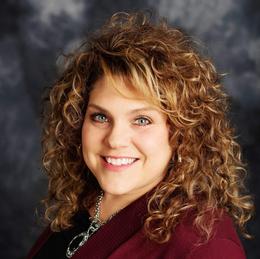
BEAUTIFUL 3 BEDROOM HOME WITH MANY UPDATES!!, VERY SPACIOUS LIVING ROOM, DINING ROOM AND KITCHEN. ALL OF THE BEDROOMS ARE GREAT SIZES WITH NATURAL HARD-WOOD FLOORS. THE KITCHEN IS COMPLETELY UPDATED AND ALL APPLIANCES STAY WITH THE PROPERTY. NEWER CENTRAL AIR UNIT, HOT WATER TANK AND FURNACE. PARTIAL WINDOW REPLACEMENT IN 2025. YOU WILL LOVE THIS QUIET AND PEACEFUL NEIGHBORHOOD JUST A FEW BLOCKS FROM GROSS POINTE. TO SCHEDULE A SHOWING PLEASE CONTACT TIA DAVIS AT COMMUNITY CHOICE REALTY (BIRMINGHAM OFFICE)
General Information
Sale Price: $270,000
Price/SqFt: $160
Status: Active
MLS#: rcomi61028680
Originating MLS: RealComp2
City: detroit
Post Office: detroit
Schools: detroit city school district
County: Wayne
Subdivision: burleigh park sub
Acres: 0.15
Lot Dimensions: 50X130
Bedrooms:3
Bathrooms:2 (1 full, 1 half)
House Size: 1,686 sq.ft.
Acreage: 0.15 est.
Year Built: 1936
Property Type: Single Family
Style: Colonial
Features & Room Sizes
Bedroom 1: 18x18
Bedroom 2 : 15x15
Bedroom 3: 15x15
Bedroom 4:
Family Room:
Greatroom:
Dinning Room: 17x17
Kitchen:
Livingroom: 15x15
Pole Buildings:
Paved Road: Paved Street
Garage: 2
Garage Description: Detached Garage,Gar Door Opener
Exterior: Brick
Basement: Yes
Basement Description: Unfinished
Foundation : Basement
Heating: Forced Air
Fuel: Natural Gas
Watersource: Public Water
Tax, Fees & Legal
Est. Summer Taxes: $4,857
Est. Winter Taxes: $4,198
HOA fees:

Information provided by East Central Association of REALTORS
® Copyright 2026
All information provided is deemed reliable but is not guaranteed and should be independently verified. Participants are required to indicate on their websites that the information being provided is for consumers' personal, non-commercial use and may not be used for any purpose other than to identify prospective properties consumers may be interested in purchasing.
Listing By: Tia Davis of Community Choice Realty Inc, Phone: 248-729-0011