$1,316,780 pending
63738 redbud, washington, MI 48095
| Beds 3 | Baths 3 | 3,107 Sqft | 1.67 Acres |
|
1 of 57 |
Property Description
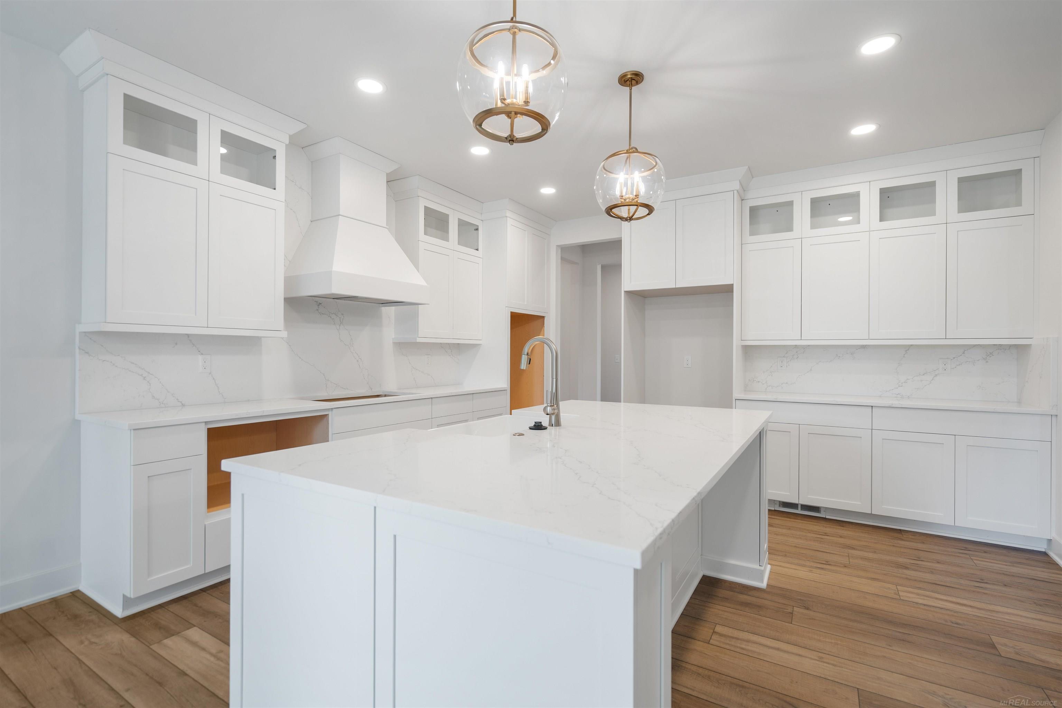
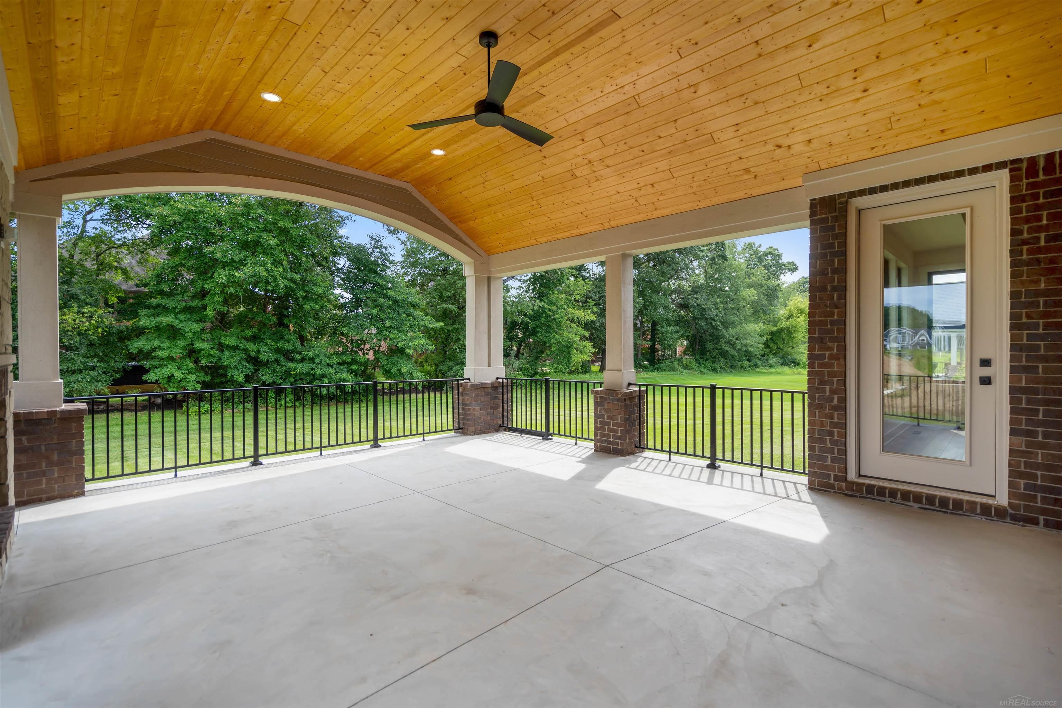
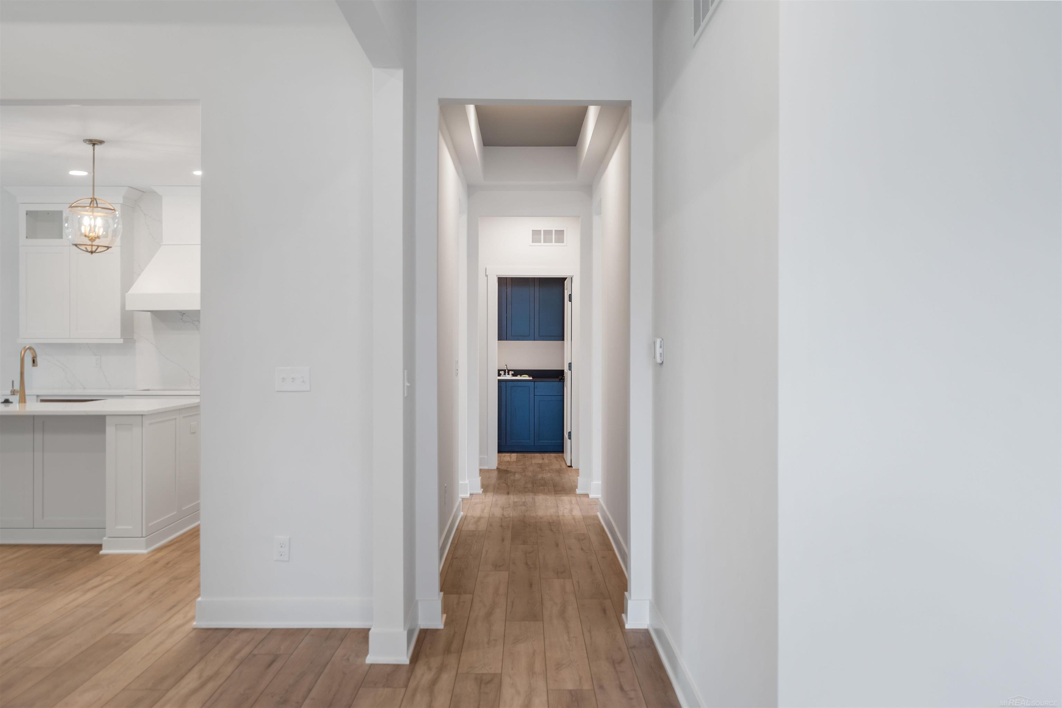
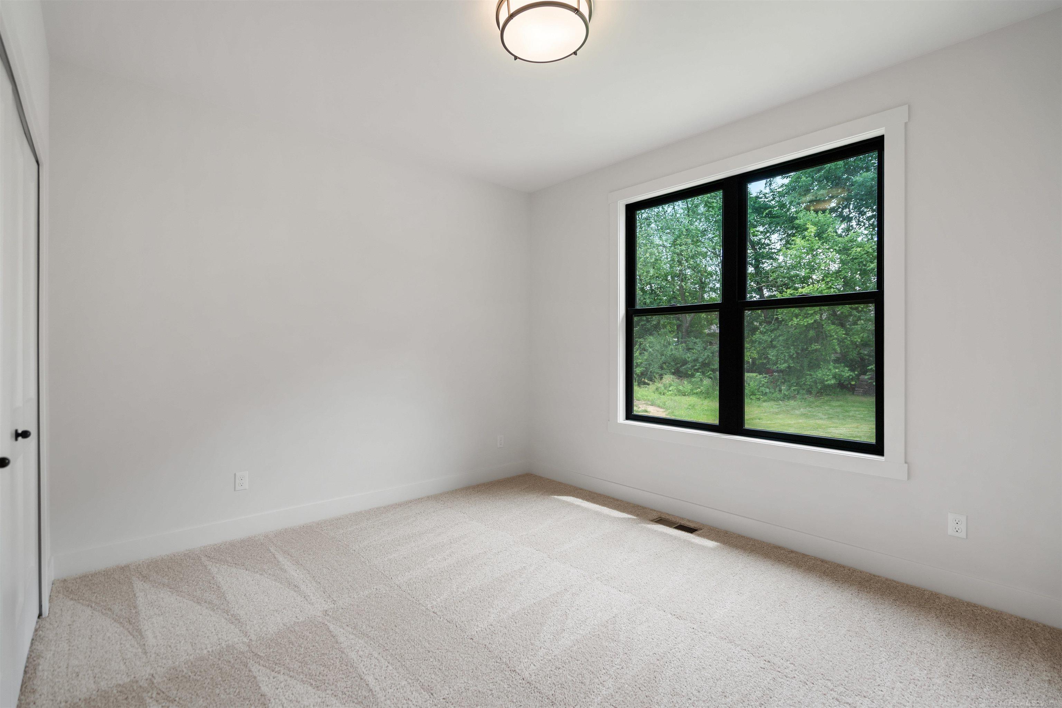
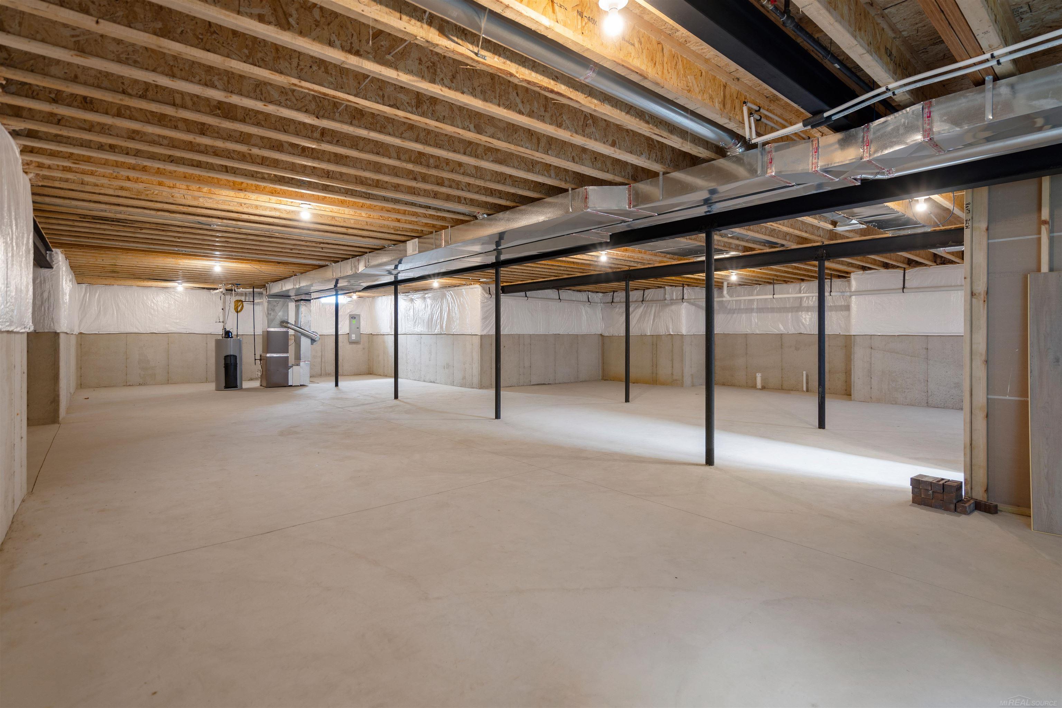
Beautiful French eclectic-style ranch home under construction in the exclusive White Oaks subdivision. This home is located on an over 1-acre premium site in the serene Washington Township countryside. The Brighton floor plan offers luxurious features including a 4-car garage with openers and keypad, a stunning lanai with fireplace, a walk-out basement with 9 ft. walls, 3 bedrooms, 2 1/2 baths and a study. The home also features a high-efficiency furnace, programmable thermostat, humidifier with automatic humidistat, media air cleaner and central air for optimal comfort. The basement boasts nine-foot walls, a 3-piece bathroom prep with sewer ejector crock, and ample natural light through the large windows. Garage interior is finish drywall with insulated walls, ceiling, grade door and custom garage doors with door openers and keypad. Circular driveway. Numerous architectural custom options including increased room dimensions, electrical, tile, plumbing, windows, interior paint, finish trim, flooring, cabinets and countertops. The home is energy seal certified and comes with a 10-year RWC structural warranty, providing peace of mind for years to come. Enjoy the convenience of excellent Romeo schools and the close proximity to shopping, restaurants, apple orchards and highways. Photos and virtual tour are of a similar home. Equal Housing Opportunity.
General Information
Sale Price: $1,316,780
Price/SqFt: $424
Status: Pending
MLS#: mrsmi50214149
Originating MLS: MiRealSource
City: washington twp
Post Office: washington
Schools: romeo community schools
County: Macomb
Subdivision: white oaks
Acres: 1.67
Lot Dimensions: 74x254x231x236x272
Bedrooms:3
Bathrooms:3 (2 full, 1 half)
House Size: 3,107 sq.ft.
Acreage: 1.67 est.
Year Built: 2026
Property Type: Single Family
Style: Split Level
Features & Room Sizes
Bedroom 1: 13x17
Bedroom 2 : 13x15
Bedroom 3: 12x15
Bedroom 4:
Family Room: 18x22
Greatroom:
Dinning Room: 15x15
Kitchen: 15x13
Livingroom:
Pole Buildings:
Paved Road: Paved Street
Garage: 4
Garage Description: Attached Garage,Electric in Garage,Side Loading Garage,Direct Access
Exterior: Brick,Wood
Fireplaces: Yes
Fireplace Description: Grt Rm Fireplace
Basement: Yes
Basement Description: Egress/Daylight Windows,Full,Poured,Unfinished
Foundation : Basement
Appliances: Dishwasher,Microwave,Range/Oven,Refrigerator
Cooling: Central A/C
Heating: Forced Air
Fuel: Natural Gas
Waste: Septic
Watersource: Public Water
Tax, Fees & Legal
Est. Summer Taxes: $118
Est. Winter Taxes: $28
HOA fees: 1200
HOA fees Period: Yearly

Information provided by East Central Association of REALTORS
® Copyright 2026
All information provided is deemed reliable but is not guaranteed and should be independently verified. Participants are required to indicate on their websites that the information being provided is for consumers' personal, non-commercial use and may not be used for any purpose other than to identify prospective properties consumers may be interested in purchasing.
Listing By: Barbara Gates of MJC Real Estate Co Inc., Phone: 586-263-1203